
Search results for "Geometric backsplash" in Home Design Ideas

 Meghan Carter Design Inc.
Stephani Buchman Photography
Mid-sized trendy gray tile and ceramic tile mosaic tile floor and multicolored floor bathroom photo in Toronto with an integrated sink, flat-panel cabinets, gray cabinets, solid surface countertops and yellow walls
Mid-sized trendy gray tile and ceramic tile mosaic tile floor and multicolored floor bathroom photo in Toronto with an integrated sink, flat-panel cabinets, gray cabinets, solid surface countertops and yellow walls

Trendy galley medium tone wood floor kitchen photo in Toronto with flat-panel cabinets, dark wood cabinets, stainless steel appliances and an island

Find the right local pro for your project

 Frankel Design Build
Huge trendy kids' white tile and ceramic tile gray floor bathroom photo in Houston with flat-panel cabinets, dark wood cabinets, gray walls, an undermount sink, quartzite countertops and multicolored countertops

 Kelly Hohla Interiors
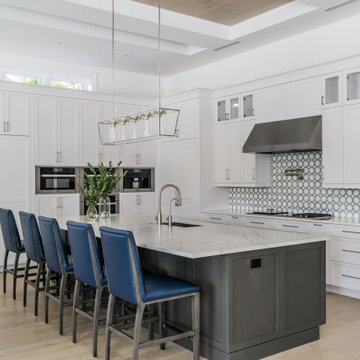
Gray open kitchen with geometric mosaic backsplash and reclaimed oak island. Pendants by Urban Electric.
Open concept kitchen - mid-sized traditional u-shaped dark wood floor and brown floor open concept kitchen idea in San Francisco with an undermount sink, raised-panel cabinets, gray cabinets, marble countertops, multicolored backsplash, mosaic tile backsplash, stainless steel appliances, blue walls and an island
Open concept kitchen - mid-sized traditional u-shaped dark wood floor and brown floor open concept kitchen idea in San Francisco with an undermount sink, raised-panel cabinets, gray cabinets, marble countertops, multicolored backsplash, mosaic tile backsplash, stainless steel appliances, blue walls and an island


 User
Inspiration for a large transitional l-shaped dark wood floor and brown floor eat-in kitchen remodel in Los Angeles with an undermount sink, shaker cabinets, white cabinets, white backsplash, stainless steel appliances, an island, white countertops, quartzite countertops and stone slab backsplash


 Colossus Mfg.
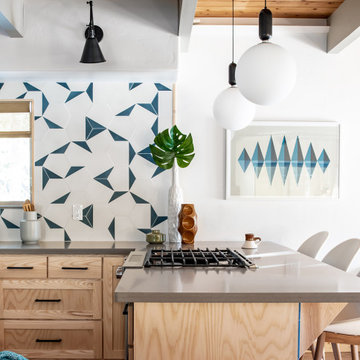
Kitchen peninsula with geometric blue and white patterned backsplash tile, artwork, milk globe pendants, and black sconces .
Inspiration for a large rustic l-shaped exposed beam eat-in kitchen remodel with shaker cabinets, light wood cabinets, quartzite countertops, blue backsplash, ceramic backsplash, black appliances, a peninsula and gray countertops
Inspiration for a large rustic l-shaped exposed beam eat-in kitchen remodel with shaker cabinets, light wood cabinets, quartzite countertops, blue backsplash, ceramic backsplash, black appliances, a peninsula and gray countertops

 Walt Schumm
Kitchen with geometric light fixtures, dishwasher built into the island, and grey tile backsplash.
Arts and crafts kitchen photo in Louisville
Arts and crafts kitchen photo in Louisville

 Kitchen Magic
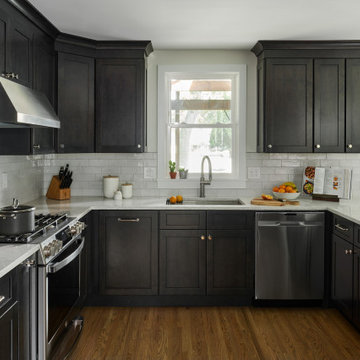
This refaced kitchen is completely transformed with a whole new personality. The homeowners found her inspiration from the back splash and built on this element. This black and white design will remain timeless. The Shaker cabinets, subway style ceramic and Cambria counter tops in Breamar created a beautiful kitchen design with a little pizzazz!
Photographer: Max Holiver
 SG23 Design
Eat-in kitchen - mid-sized modern u-shaped medium tone wood floor and brown floor eat-in kitchen idea in Philadelphia with an undermount sink, shaker cabinets, dark wood cabinets, quartz countertops, white backsplash, ceramic backsplash, stainless steel appliances, a peninsula and white countertops
 SG23 Design
Mid-sized minimalist u-shaped medium tone wood floor and brown floor eat-in kitchen photo in Philadelphia with an undermount sink, shaker cabinets, dark wood cabinets, quartz countertops, white backsplash, ceramic backsplash, stainless steel appliances, a peninsula and white countertops





 Space Craft, LLC
Chris Nyce, Nyceone Photography
Minimalist single-wall concrete floor kitchen photo in Denver with an undermount sink, flat-panel cabinets, light wood cabinets, quartz countertops, blue backsplash, ceramic backsplash, stainless steel appliances and an island
Minimalist single-wall concrete floor kitchen photo in Denver with an undermount sink, flat-panel cabinets, light wood cabinets, quartz countertops, blue backsplash, ceramic backsplash, stainless steel appliances and an island

 Bauer Clifton Interiors
Example of a mid-sized 1950s l-shaped marble floor eat-in kitchen design with an undermount sink, flat-panel cabinets, gray cabinets, quartz countertops, blue backsplash, glass tile backsplash, stainless steel appliances and an island

 Kat Nelson Designs
Lisa Konz Photography
This was such a fun project working with these clients who wanted to take an old school, traditional lake house and update it. We moved the kitchen from the previous location to the breakfast area to create a more open space floor plan. We also added ship lap strategically to some feature walls and columns. The color palette we went with was navy, black, tan and cream. The decorative and central feature of the kitchen tile and family room rug really drove the direction of this project. With plenty of light once we moved the kitchen and white walls, we were able to go with dramatic black cabinets. The solid brass pulls added a little drama, but the light reclaimed open shelves and cross detail on the island kept it from getting too fussy and clean white Quartz countertops keep the kitchen from feeling too dark.
There previously wasn't a fireplace so added one for cozy winter lake days with a herringbone tile surround and reclaimed beam mantle.
To ensure this family friendly lake house can withstand the traffic, we added sunbrella slipcovers to all the upholstery in the family room.
The back screened porch overlooks the lake and dock and is ready for an abundance of extended family and friends to enjoy this beautiful updated and classic lake home.
 Hampton's Kitchens & Appliances
Mid-sized transitional galley ceramic tile and beige floor open concept kitchen photo in Chicago with mosaic tile backsplash, stainless steel appliances, a double-bowl sink, flat-panel cabinets, light wood cabinets, solid surface countertops, multicolored backsplash and a peninsula


 Elkay
Elkay Crosstown is the ultimate mix of beauty, function and modern design. Tight corners provide more space inside the sink for stacking and washing dishes. The striking geometric aesthetic has universal appeal and makes an impact in any space. Sink: ECTRUF32179R Faucet and Side Spray: LK7922SSS

 Cynthia Prizant - Prizant Design, LLC
The pairing of large format porcelain tiles in a vein cut motif with 2x12 glass tiles in varying shades of gray create an interesting yet subtle and soothing walk-in shower. The built-in bench adds to the spa-like ambiance in this master bath. Photo by Jeri Koegel

 Crystal Kitchen + Bath
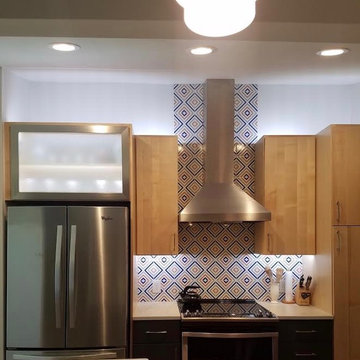
The homeowners were very concerned about over-improving their modest split-level home built in 1961. They liked the “mid-century modern” feel and wanted to enhance that vibe. Top on their wish list was to replace the portable dishwasher with a built-in and add a peninsula for seating and workspace. To keep the labor cost down, the soffits and existing ceiling lighting was left intact. The first option was to keep the existing cabinets; however, the original layout did not allow adequate counter space on either side of the cooktop. After considered the price of new cabinets, they realized the value of having a brand new kitchen.
The fun begins in the design phase. We chose the horizontal grain laminate to blend with the color of the existing woodwork in the home. The textured rhomboid shaped tile steals the show when accented with contrasting grout. The kitchen is a little mod and a little hip. And fits in perfectly as today’s “mid-century modern” home.
75