
Search results for "Geometric backsplash" in Home Design Ideas

 Urbanology Designs
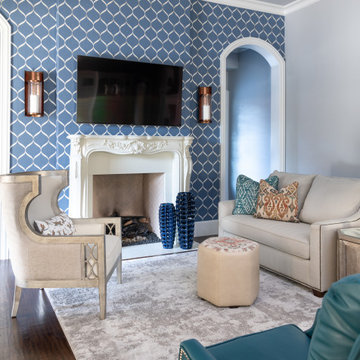
Small trendy built-in desk light wood floor home office photo in Dallas with blue walls and no fireplace

 Revive Home Designs
Contemporary kitchen with geometric backsplash, stainless steel appliances, and a central island for a stylish cooking experience.
Inspiration for a craftsman kitchen remodel in Atlanta
Inspiration for a craftsman kitchen remodel in Atlanta


Find the right local pro for your project

 Hampton's Kitchens & Appliances
Example of a mid-sized transitional galley ceramic tile and beige floor open concept kitchen design in Chicago with a double-bowl sink, flat-panel cabinets, light wood cabinets, solid surface countertops, multicolored backsplash, mosaic tile backsplash, stainless steel appliances and a peninsula

 Coleman Builders, LLC
Inspiration for a small contemporary 3/4 black and white tile and porcelain tile porcelain tile, gray floor and single-sink bathroom remodel in Charleston with a wall-mount sink and a floating vanity

 Maureen Stevens Design
White, gold green and a splash of red color scheme. Geometric pattern green and white harlequin tiles with open wood shelving sit over the cabinetry and stove/oven. Open wooden shelving for streamline minimal look. Woven pendant lights/lamps and woven window coverings accent the brass hardware.

 FoxLin Architects
Doug Edmunds
Example of a mid-sized trendy 3/4 white tile and porcelain tile medium tone wood floor and brown floor corner shower design in Orange County with beige walls, an undermount sink, a hinged shower door, flat-panel cabinets, light wood cabinets, quartzite countertops and gray countertops
Example of a mid-sized trendy 3/4 white tile and porcelain tile medium tone wood floor and brown floor corner shower design in Orange County with beige walls, an undermount sink, a hinged shower door, flat-panel cabinets, light wood cabinets, quartzite countertops and gray countertops

Sponsored
Fredericksburg, OH

High Point Cabinets
Columbus' Experienced Custom Cabinet Builder | 4x Best of Houzz Winner
 Twilly and Fig
Visit our interior designers & home designer Dallas website for more details >>> https://dkorhome.com/project/modern-asian-inspired-interior-design/

 Toronto Interior Design Group
MOSAIC MIST
Shimmering tile, soft greys and spa-day ease.
DESIGN DESCRIPTION
This bathroom proves that a modest footprint can still feel like a private spa. Clean white tile sets a bright, airy backdrop, punctuated by a shimmering panel of glass and stone mosaic that frames the tub like a work of art. The same mosaic returns as a band behind the vanity, tying the room together. A frameless glass screen, body sprays and a handheld wand turn the tub into a full shower experience, while a recessed niche keeps essentials tidy. A floating charcoal vanity with an integrated sink and a glass waterfall faucet pairs with a mirrored cabinet lit by slim vertical lights. Light wood-look floating shelves, a heated towel rail and a tall frosted glass cabinet add warmth and clever storage. Bright, calm and thoughtfully planned, it makes the everyday routine feel like a treat.

 Jackson Design Build
 |
Photography: NW Architectural Photography
Example of a mid-sized transitional single-wall concrete floor and green floor laundry closet design in Seattle with an utility sink, wood countertops, a side-by-side washer/dryer and white walls
Example of a mid-sized transitional single-wall concrete floor and green floor laundry closet design in Seattle with an utility sink, wood countertops, a side-by-side washer/dryer and white walls

 Creative Cabinets & Design LLC
Brendon Pinola- photographer
Remodel Contractor: Lovette Construction
Kitchen and bar designer: Jennifer Thompson, CKD
This gorgeous home features Wellborn's Custom Estate Series cabinetry. These are inset maple cabinets in the Henlow door style. This is a custom paint color on the cabinetry. White marble countertops and backsplash make this a very crisp and clean kitchen. The style is classic and will be on trend for the life of the home. The wet bar features leaded glass, shaker style cabinets, and custom panels on the Sub-Zero refrigerator. Stunning remodel by Lovette Construction of Birmingham, AL.

 Bashian
Transitional kitchen featuring Bashian Verona Collection hand-tufted geometric rug. Photography by Christian Harder.
Inspiration for a timeless medium tone wood floor kitchen remodel in New York with white cabinets, marble countertops, white backsplash, stainless steel appliances, an island and glass-front cabinets
Inspiration for a timeless medium tone wood floor kitchen remodel in New York with white cabinets, marble countertops, white backsplash, stainless steel appliances, an island and glass-front cabinets

 Shore & Country Kitchens
1" thick doors with a handsome Bevel detail show off this Custom Wood Mode kitchen. Mixed marbles offer a stunning geometric backsplash detail. Cabinet interiors and and drawers are Walnut to showcase the crisp white of the cabinetry. Island is Walnut with a Matte Shale finish. Designed by Shore & Country Kitchens


 Marble Systems
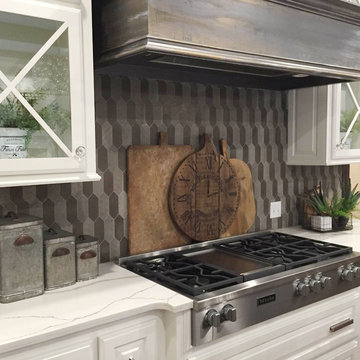
If you are looking for a dark and textured backsplash for your kitchen, check out our Dimensions Collection!
This collection stands out thru its colors, textures, patterns and intricate interlocking mosaic tiles that form together to create a curvaceous geometric pattern. Available in honed, multi or polish finish these mosaic tiles yield to endless possibilities.
Featured Backsplash:
Bosphorus Multi Finish Medium Picket Marble
http://www.marblesystems.com/product/bosphorus-multi-finish-medium-picket-marble-waterjet-decos-13-3-16x11-1-16/
Website:
http://www.marblesystems.com/dimensions-waterjet/

 SF Design Build
Sarah Hebenstreit, Modern Kids Co
Open concept kitchen - mid-sized contemporary single-wall light wood floor and brown floor open concept kitchen idea in San Francisco with a drop-in sink, shaker cabinets, white cabinets, quartz countertops, white backsplash, ceramic backsplash, stainless steel appliances and an island
Open concept kitchen - mid-sized contemporary single-wall light wood floor and brown floor open concept kitchen idea in San Francisco with a drop-in sink, shaker cabinets, white cabinets, quartz countertops, white backsplash, ceramic backsplash, stainless steel appliances and an island
 TVL Creative Ltd.
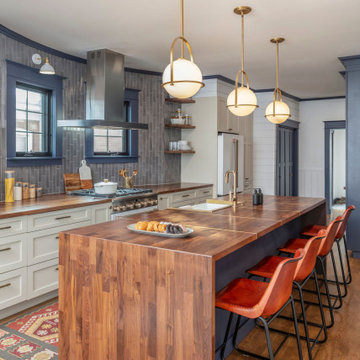
This 1910 West Highlands home was so compartmentalized that you couldn't help to notice you were constantly entering a new room every 8-10 feet. There was also a 500 SF addition put on the back of the home to accommodate a living room, 3/4 bath, laundry room and back foyer - 350 SF of that was for the living room. Needless to say, the house needed to be gutted and replanned.
Kitchen+Dining+Laundry-Like most of these early 1900's homes, the kitchen was not the heartbeat of the home like they are today. This kitchen was tucked away in the back and smaller than any other social rooms in the house. We knocked out the walls of the dining room to expand and created an open floor plan suitable for any type of gathering. As a nod to the history of the home, we used butcherblock for all the countertops and shelving which was accented by tones of brass, dusty blues and light-warm greys. This room had no storage before so creating ample storage and a variety of storage types was a critical ask for the client. One of my favorite details is the blue crown that draws from one end of the space to the other, accenting a ceiling that was otherwise forgotten.
Primary Bath-This did not exist prior to the remodel and the client wanted a more neutral space with strong visual details. We split the walls in half with a datum line that transitions from penny gap molding to the tile in the shower. To provide some more visual drama, we did a chevron tile arrangement on the floor, gridded the shower enclosure for some deep contrast an array of brass and quartz to elevate the finishes.
Powder Bath-This is always a fun place to let your vision get out of the box a bit. All the elements were familiar to the space but modernized and more playful. The floor has a wood look tile in a herringbone arrangement, a navy vanity, gold fixtures that are all servants to the star of the room - the blue and white deco wall tile behind the vanity.
Full Bath-This was a quirky little bathroom that you'd always keep the door closed when guests are over. Now we have brought the blue tones into the space and accented it with bronze fixtures and a playful southwestern floor tile.
Living Room & Office-This room was too big for its own good and now serves multiple purposes. We condensed the space to provide a living area for the whole family plus other guests and left enough room to explain the space with floor cushions. The office was a bonus to the project as it provided privacy to a room that otherwise had none before.

 Patterson Custom Homes
1950s master white tile white floor bathroom photo in Los Angeles with flat-panel cabinets, light wood cabinets, white walls, an undermount sink and black countertops

Sponsored
Westerville, OH

Custom Home Works
Franklin County's Award-Winning Design, Build and Remodeling Expert

 Creative Innovation Developers Inc.
Kitchen - transitional l-shaped dark wood floor and brown floor kitchen idea in Los Angeles with a farmhouse sink, recessed-panel cabinets, white cabinets, white backsplash, marble backsplash and an island

 SG23 Design
Inspiration for a mid-sized modern u-shaped medium tone wood floor and brown floor eat-in kitchen remodel in Philadelphia with an undermount sink, shaker cabinets, dark wood cabinets, quartz countertops, white backsplash, ceramic backsplash, stainless steel appliances, a peninsula and white countertops

 Blackband Design
Example of a large beach style single-wall concrete floor and gray floor seated home bar design in Orange County with white walls, flat-panel cabinets, white cabinets, blue backsplash, wood backsplash and gray countertops
74