
Search results for "Geometric curtains" in Home Design Ideas
 Holly Phillips @ The English Room
Jim Schmid Photography

Inspiration for a contemporary formal dark wood floor living room remodel in Charlotte with a standard fireplace and brown walls
Inspiration for a contemporary formal dark wood floor living room remodel in Charlotte with a standard fireplace and brown walls

 Regan Baker Design Inc.
Hired mid demolition, Regan Baker Design helped transform this tech and game savvy family of 4 in need of assistance with the design of their newly purchased Glen Park home. RBD finalized finishes, furniture and installation after 8 months of rebuilding their their 2 story, 3 bedroom 3 bath + Family room home. Finishes, fixtures, custom millwork and furniture were selected to reflect the cat and kid-friendly family, as well as a ton of closed built-in storage for the very well organized family. An RBD favorite includes the custom built-in sofa designed for easy game playing, easy lounging, and easy game storage.
Photography: Sarah Hebenstreit / Modern Kids Co.

 Archetype Architecture
Eric Soltan Photography www.ericsoltan.com
Alcove bathtub - mid-sized contemporary 3/4 multicolored tile and mosaic tile ceramic tile alcove bathtub idea in New York with a drop-in sink, dark wood cabinets, white walls, a two-piece toilet, marble countertops and flat-panel cabinets
Alcove bathtub - mid-sized contemporary 3/4 multicolored tile and mosaic tile ceramic tile alcove bathtub idea in New York with a drop-in sink, dark wood cabinets, white walls, a two-piece toilet, marble countertops and flat-panel cabinets
Find the right local pro for your project
 Colordrunk Designs
Iran Watson

Bedroom - mid-sized transitional master carpeted and blue floor bedroom idea in Atlanta with blue walls
Bedroom - mid-sized transitional master carpeted and blue floor bedroom idea in Atlanta with blue walls
 Studio C Interiors
Photos by: Christian Scully Design Imaging Studios
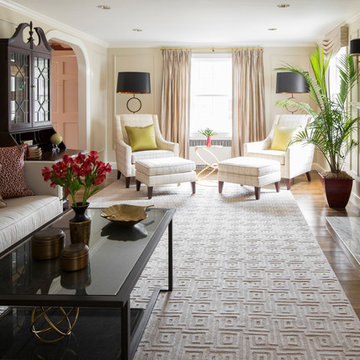
Living room - transitional living room idea in Boston
Living room - transitional living room idea in Boston

 Melinamade - Residential Design + Interiors
Some vintage Midcentury pieces here along with a custom made Swarovski crystal sputnik chandelier similar to the much larger one in the NYC Metropolitan Opera House! To know more about this makeover, please read the "Houzz Tour" feature article here: http://www.houzz.com/ideabooks/32975037/list/houzz-tour-midcentury-meets-mediterranean-in-california
Bernard Andre Photography
 Breeze Giannasio Interiors
Meghan Bob Photography

Inspiration for a huge transitional master dark wood floor and brown floor bedroom remodel in Los Angeles with black walls, a ribbon fireplace and a tile fireplace
Inspiration for a huge transitional master dark wood floor and brown floor bedroom remodel in Los Angeles with black walls, a ribbon fireplace and a tile fireplace

Sponsored
Columbus, OH

Wannemacher Interiors
Customized Award-Winning Interior Design Solutions in Franklin Cnty OH

 Welch Builders & Brokers
Inspiration for a large transitional formal and open concept light wood floor living room remodel in Houston with white walls
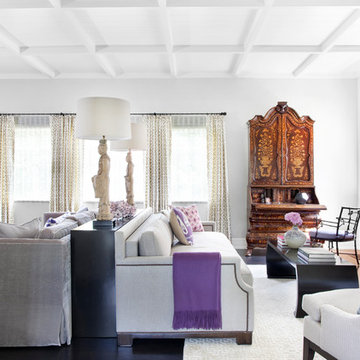
 Burnham Design
Inspiration for a transitional dark wood floor living room remodel in Los Angeles with white walls and a standard fireplace
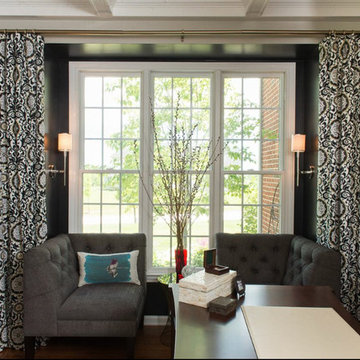

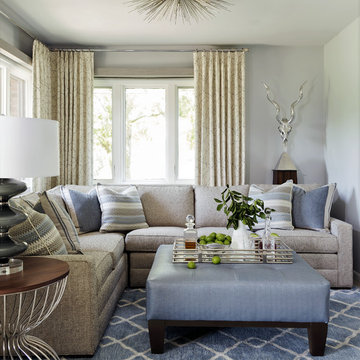
 Benjamin Johnston Design
An underutilized space at the rear of this home is now an inviting space for reading and relaxing. A calming palette of blues and grays - as well as a stunning view of the grounds - ensures that the homeowners and visitors alike enjoy spending time here now. A starburst-style light fixture and vintage Arthur Court sculpture serve as focal points, and the oversize ottoman is the perfect place to serve cocktails.
Photo: Jack Thompson

 MIDMODERNdesign
OK Real Estate Photography
Mid-sized eclectic guest carpeted and purple floor bedroom photo in Oklahoma City with white walls and no fireplace
Mid-sized eclectic guest carpeted and purple floor bedroom photo in Oklahoma City with white walls and no fireplace

 Azadeh Banai Studio Inc.
Photo by AB Design Inc.
Small elegant carpeted bedroom photo in Toronto with pink walls and no fireplace
Small elegant carpeted bedroom photo in Toronto with pink walls and no fireplace



Family room - large mediterranean open concept travertine floor family room idea in Houston with yellow walls, no fireplace and no tv
 User
UserBethany Nauert

Inspiration for a tropical dark wood floor and brown floor bedroom remodel in Los Angeles with multicolored walls
Inspiration for a tropical dark wood floor and brown floor bedroom remodel in Los Angeles with multicolored walls



 Tiffany Brooks, HGTV Host & Interior Designer
Inquire About Our Design Services
When we first started talking in the spring of 2015, I was impressed. She was witty, realistic, and understood that as much as she loves my shows on HGTV, design does not does not happen in 43 minutes! She told me about her space, and how she felt that her bedroom seemed “blah” to her. She had no retreat. Molly desperately longed for a place that she could spend time in, read in, play in and above all, relax in.
What we did:
Many people are terrified of hiring a designer. Rightfully so, they are investing a pretty penny in their homes. They want to make sure that everything, down to the last floral arrangement, is to their liking, because they will have to live it (and pay for it). Unfortunately, a client can unintentionally stifle a designer’s creativity through micro-management. This can produce lackluster results and ultimately cause more time (and money) to be spent on a project than is really necessary.
With Molly, that was never an issue. Before she even showed me the room in question, she said that I could have full creative license to do what I needed to do to her bedroom. SAY WHAAH!?
With Molly giving me complete creative freedom, I planned everything out and got down to business. The result: Bite-your-bottom-lip sexy. I don’t get jealous of too many of my clients’ spaces, but this one still takes my breath away every time I look at the pics!
The craziest part was that by adding more furniture, it actually made the space feel larger.
Molly and her husband Patrick loved the finished space, and promised me I will be back to finish the rest of the house!
Here’s the highlights of the rest of the project:
I came up with a space plan with three options.
Next, we reviewed mood boards and fabric schemes that would work for both Molly and her hubby Patrick.
We started with the bed. My goal was to add edge to its otherwise traditional style.
We decided to spice things up by painting the trim work in the room black.
We built in layers of lighting with dimmers. In a bedroom everything should be on dimmers, right? Right.
We designed and customized bedding, chairs and window treatments.
Together with Molly, we selected the most perfect wallpaper. This geometric “grasscloth” adds so much depth and dimension that was just missing before.
What I love:
That light fixture. I mean it is really, really amazing in person.
The porcupine mirror. This thing came packaged like it was the hope diamond, and everyone was terrified to handle it. But it really became a highlight of the room.



Example of a mid-sized classic formal and enclosed medium tone wood floor and brown floor living room design in Philadelphia with gray walls and no fireplace

 Sojo Design Ltd
Stunning Lounge Setting, with magnificent outlook onto the water, streamlined flow from the indoors to the outdoors.
Living room - mid-sized contemporary formal and open concept concrete floor living room idea in Auckland with gray walls, no tv, a two-sided fireplace and a plaster fireplace
Living room - mid-sized contemporary formal and open concept concrete floor living room idea in Auckland with gray walls, no tv, a two-sided fireplace and a plaster fireplace

 Savant Design Group
Seating are in master suite - texture and neutral palatte. Antique Morroccan rug adds texture and geometric pattern. Framed antique lithographs from 1700's. Knoll modern tables and antique French chicken coop serves as coffee table.
Photos:
Emily Redfield
21