
Search results for "Geometric wallpaper" in Home Design Ideas

 Raena Interiors
Example of a study space and mid-sized trendy boy dark wood floor and brown floor kids' study room design in Minneapolis with white walls

 Lavender and Gray Interiors
Example of a large trendy enclosed porcelain tile and gray floor family room design in Dallas with white walls, a wall-mounted tv and no fireplace

 Davidson & Company
Transitional white tile white floor powder room photo in Oklahoma City with recessed-panel cabinets, black cabinets, a one-piece toilet, multicolored walls, a vessel sink and white countertops
Find the right local pro for your project
 exactly.
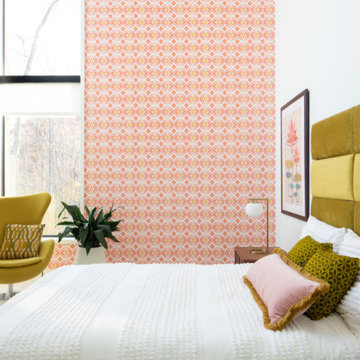
Example of a large 1950s guest carpeted, white floor, vaulted ceiling and wallpaper bedroom design in Detroit with white walls


 Janna Makaeva/Cutting Edge Stencils
Project by Alicia D.
A DIY stenciled accent wall in an apartment living room using the Cascade Allover Stencil from Cutting Edge Stencils.
 Interiors by Natasha
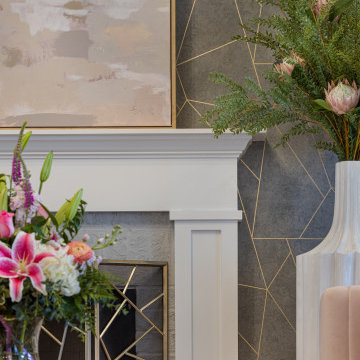
Example of a mid-sized trendy open concept medium tone wood floor, brown floor, coffered ceiling and wallpaper living room design in Atlanta with gray walls, a standard fireplace and a wood fireplace surround

Sponsored
Columbus, OH
Free consultation for landscape design!

Peabody Landscape Group
Columbus' Reliable Landscape Design & Contracting

 Jamie Nesbitt-Weber Interior Design
Tim Williams
Home design - large 1950s enclosed dark wood floor home design idea in New York with black walls, no fireplace, a stone fireplace and a wall-mounted tv
Home design - large 1950s enclosed dark wood floor home design idea in New York with black walls, no fireplace, a stone fireplace and a wall-mounted tv

 Brewster Home Fashions
Old world plaid wallpaper is new again with fuzzy brushstrokes, bringing out this uniform pattern's wild side.
Minimalist hallway photo in Boston
Minimalist hallway photo in Boston

 Kim Betzina Interiors
Bathroom - large contemporary master blue tile brown floor bathroom idea in San Francisco with flat-panel cabinets, light wood cabinets, a one-piece toilet, white walls, an undermount sink, quartz countertops and white countertops

 SmithErickson Designs
Example of a danish beige floor powder room design in Calgary with shaker cabinets, gray cabinets, solid surface countertops and white countertops


 Woodland Cabinetry
Custom cabinetry and shelving by Woodland Cabinetry
Design by Julia Zettler Design
Example of a large trendy master white tile and ceramic tile ceramic tile, black floor, double-sink and wallpaper corner shower design with beaded inset cabinets, brown cabinets, gray walls, a drop-in sink, marble countertops, white countertops and a built-in vanity
Example of a large trendy master white tile and ceramic tile ceramic tile, black floor, double-sink and wallpaper corner shower design with beaded inset cabinets, brown cabinets, gray walls, a drop-in sink, marble countertops, white countertops and a built-in vanity

Sponsored
Columbus, OH

Hope Restoration & General Contracting
Columbus Design-Build, Kitchen & Bath Remodeling, Historic Renovations

 Anjie Cho Architect PLLC
Example of a small trendy galley light wood floor and beige floor eat-in kitchen design in New York with an undermount sink, flat-panel cabinets, beige cabinets, solid surface countertops, beige backsplash, stone slab backsplash, stainless steel appliances and a peninsula

 Bobeche Interiors
A modern Scandinavian powder room makeover. Inspired by geometric wallpaper, and natural wood tones. Paired with modern white vanity and black accents to modernize this space.

 Sandra Mijan, Dress Your Space
Open concept kitchen - transitional u-shaped brown floor open concept kitchen idea in Las Vegas with an undermount sink, recessed-panel cabinets, white cabinets, granite countertops, gray backsplash, glass tile backsplash, stainless steel appliances, an island and multicolored countertops

 Wander Designs
Client wanted a light and airy space to wake up in and enjoy the morning sunlight. Grasscloth wallpaper combined with heavy textured white linen custom curtains created a warm/light space for her. Minimal art and color used to highlight use of texture.

Sponsored
Fredericksburg, OH

High Point Cabinets
Columbus' Experienced Custom Cabinet Builder | 4x Best of Houzz Winner

 restyle design, llc
kathy peden photography
Mid-sized transitional 3/4 white tile and stone tile light wood floor and beige floor corner bathtub photo in Denver with a pedestal sink, a one-piece toilet, beige walls and soapstone countertops
Mid-sized transitional 3/4 white tile and stone tile light wood floor and beige floor corner bathtub photo in Denver with a pedestal sink, a one-piece toilet, beige walls and soapstone countertops

 Imrie Design Studio
Example of a minimalist 3/4 black and white tile single-sink and wallpaper bathroom design in Dallas with flat-panel cabinets, white cabinets, an undermount sink, quartz countertops, a hinged shower door, white countertops and a freestanding vanity


157