
Search results for "Geometric wallpaper" in Home Design Ideas

 Anjie Cho Architect PLLC
Inspiration for a small contemporary galley porcelain tile and gray floor eat-in kitchen remodel in New York with an undermount sink, flat-panel cabinets, beige cabinets, solid surface countertops, beige backsplash, stone slab backsplash, stainless steel appliances and a peninsula
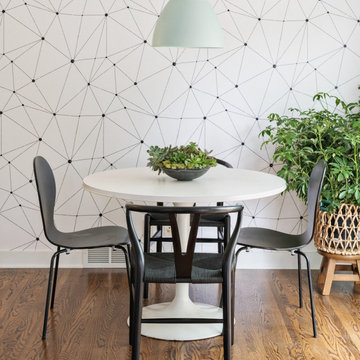
 WallsNeedLove
An abstract geometric pattern of black lines describing triangles, with solid black circles of varying sizes at the vertices. White background. Available in both removable peel-and-stick and permanent wallpapers. Printed with child-safe inks.
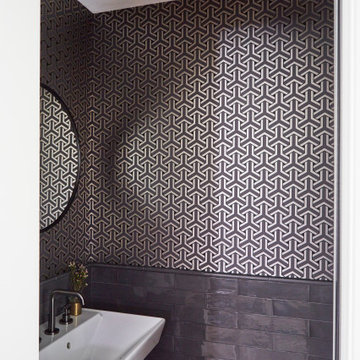
 KitchenLab Interiors
Bathroom - contemporary wallpaper bathroom idea in Chicago with a hinged shower door
Find the right local pro for your project
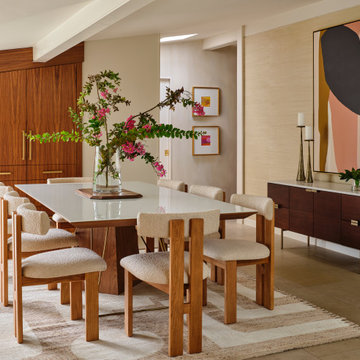
 Haven Design and Construction
In the dining room, we added a walnut bar with an antique gold toekick and antique gold hardware, along with an enclosed tall walnut cabinet for storage. The tall dining room cabinet also conceals a vertical steel structural beam, while providing valuable storage space. The original dining room cabinets had been whitewashed and they also featured many tiny drawers and damaged drawer glides that were no longer practical for storage. So, we removed them and built in new cabinets that look as if they have always been there. The new walnut bar features geometric wall tile that matches the kitchen backsplash. The walnut bar and dining cabinets breathe new life into the space and echo the tones of the wood walls and cabinets in the adjoining kitchen and living room. Finally, our design team finished the space with MCM furniture, art and accessories.

 Roberta Frank Designs Inc.
This brilliant chandelier makes the room
Inspiration for a small transitional light wood floor powder room remodel in Raleigh with recessed-panel cabinets, dark wood cabinets, a one-piece toilet, gray walls, an undermount sink and granite countertops
Inspiration for a small transitional light wood floor powder room remodel in Raleigh with recessed-panel cabinets, dark wood cabinets, a one-piece toilet, gray walls, an undermount sink and granite countertops
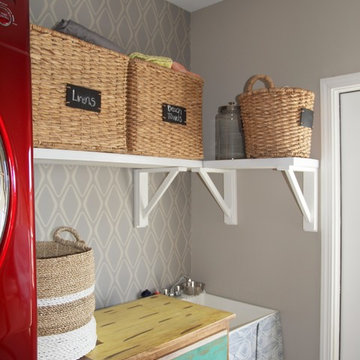
 Nicole Dingle Design
Seth Dingle
Inspiration for a mid-sized craftsman home design remodel in Charleston
Inspiration for a mid-sized craftsman home design remodel in Charleston

 Colin & Justin
The balance of plain furnishings and patterned walls works well to create a clean and crisp look. Photo: Brandon Barre
Living room - mid-sized transitional formal and open concept dark wood floor living room idea in Toronto with blue walls and a media wall
Living room - mid-sized transitional formal and open concept dark wood floor living room idea in Toronto with blue walls and a media wall

Sponsored
Columbus, OH

Structural Remodeling
Franklin County's Heavy Timber Specialists | Best of Houzz 2020!

 Francois Berube Interiors
Living room - large contemporary formal and open concept dark wood floor living room idea in Calgary with multicolored walls, no fireplace and no tv


 Cassy Young Decorating Den Interiors Athens GA
Scott Johnson
Study room - mid-sized traditional built-in desk medium tone wood floor study room idea in Atlanta with gray walls, a two-sided fireplace and a stone fireplace
Study room - mid-sized traditional built-in desk medium tone wood floor study room idea in Atlanta with gray walls, a two-sided fireplace and a stone fireplace

 Judith Balis Interiors
Allison Corona Photography
Mid-sized minimalist master ceramic tile drop-in bathtub photo in Boise with flat-panel cabinets, gray cabinets, beige walls, an undermount sink and marble countertops
Mid-sized minimalist master ceramic tile drop-in bathtub photo in Boise with flat-panel cabinets, gray cabinets, beige walls, an undermount sink and marble countertops

 Rochelle Cote Interior Design
Adrian Shellard Photography
Eat-in kitchen - mid-sized contemporary l-shaped vinyl floor and beige floor eat-in kitchen idea in Calgary with an undermount sink, shaker cabinets, gray cabinets, quartz countertops, multicolored backsplash, ceramic backsplash, stainless steel appliances, an island and white countertops
Eat-in kitchen - mid-sized contemporary l-shaped vinyl floor and beige floor eat-in kitchen idea in Calgary with an undermount sink, shaker cabinets, gray cabinets, quartz countertops, multicolored backsplash, ceramic backsplash, stainless steel appliances, an island and white countertops



Sponsored
Columbus, OH
Structural Remodeling
Franklin County's Heavy Timber Specialists | Best of Houzz 2020!

 Caela McKeever
Photo: Caela McKeever © 2017 Houzz
Inspiration for an eclectic home design remodel in Seattle
Inspiration for an eclectic home design remodel in Seattle
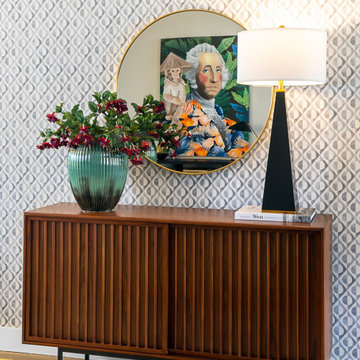
 Rebekah Nicole Interiors
A fun and eye-catching entry with geometric wallpaper, a performance velvet bench, and ample storage!
Large mid-century modern wallpaper foyer photo in Dallas with gray walls
Large mid-century modern wallpaper foyer photo in Dallas with gray walls

 Brewster Home Fashions
Add a tailored look to bathroom walls with this modern plaid print in a perfect smoke grey hue.
Minimalist bathroom photo in Boston
Minimalist bathroom photo in Boston
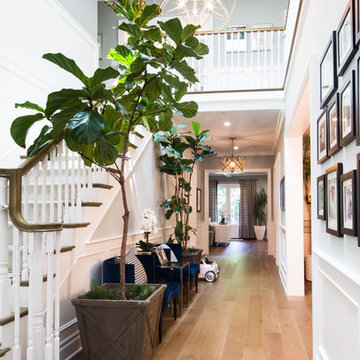
 A.S.D. Interiors - Shirry Dolgin, Owner
Erika Bierman
built ins cape code ceiling color custom entry floral furniture geometric girls room grey Home kids room lighting modern Nursery pattern purple rugs traditional Wallpaper white wood floor


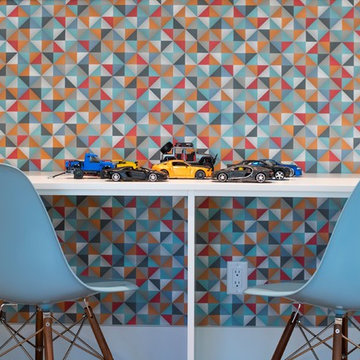
 ML Design
Playroom - small transitional boy wallpaper playroom idea in Charleston with multicolored walls

 M2 Design Lab
Mid-sized trendy master dark wood floor, brown floor and wallpaper bedroom photo in Chicago with black walls

 Mend
Laure Joliet
Inspiration for a bedroom and mid-sized mid-century modern boy carpeted kids' bedroom remodel in Los Angeles with blue walls
Inspiration for a bedroom and mid-sized mid-century modern boy carpeted kids' bedroom remodel in Los Angeles with blue walls
159