
Search results for "Geometric wallpaper" in Home Design Ideas


 Andrew Franz Architect PLLC
Photography: Albert Vecerka-Esto
Powder room - industrial ceramic tile powder room idea in New York with medium tone wood cabinets and marble countertops
Powder room - industrial ceramic tile powder room idea in New York with medium tone wood cabinets and marble countertops

 Reveal by Design
Regan Wood Photography
Example of an eclectic carpeted living room design in New York with blue walls and a tv stand
Example of an eclectic carpeted living room design in New York with blue walls and a tv stand
Find the right local pro for your project
 WallsNeedLove
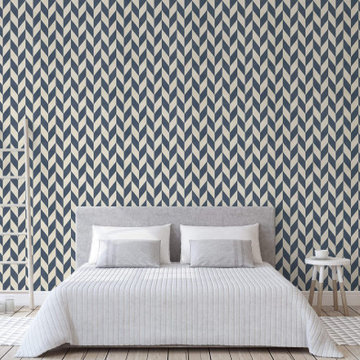
A uniform geometric pattern of textured chevrons in alternating denim blue and soft cream. Available in both removable peel-and-stick and permanent wallpapers. Printed with child-safe inks.

 Emery Design | Build
Phoenix Photographic
Inspiration for a mid-sized contemporary look-out porcelain tile and beige floor basement remodel in Detroit with black walls, a ribbon fireplace and a stone fireplace
Inspiration for a mid-sized contemporary look-out porcelain tile and beige floor basement remodel in Detroit with black walls, a ribbon fireplace and a stone fireplace






 Anjie Cho Architect PLLC
Small trendy galley light wood floor and beige floor eat-in kitchen photo in New York with an undermount sink, flat-panel cabinets, beige cabinets, solid surface countertops, beige backsplash, stone slab backsplash, stainless steel appliances and a peninsula

 Brewster Home Fashions
Stylish and chic, this black wallcovering reimagines the classic plaid pattern, making it new, fresh and modern.
Inspiration for a modern bedroom remodel in Boston
Inspiration for a modern bedroom remodel in Boston

 Sarah & Ruby Design Studio
Strut Your Stuff Hand Block Printed Artisan Wallpaper by Sarah & Ruby - shown in Ginger (rust, brown)
Inspiration for a transitional living room remodel in San Francisco
Inspiration for a transitional living room remodel in San Francisco
 Woodland Cabinetry
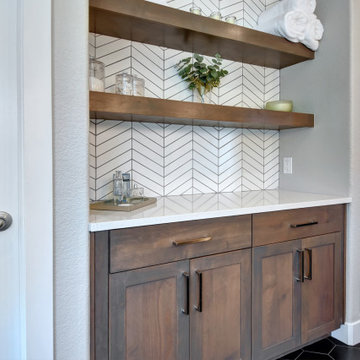
Custom cabinetry and shelving by Woodland Cabinetry
Design by Julia Zettler Design
Corner shower - large contemporary master white tile and ceramic tile ceramic tile, black floor, double-sink and wallpaper corner shower idea with beaded inset cabinets, brown cabinets, gray walls, a drop-in sink, marble countertops, white countertops and a built-in vanity
Corner shower - large contemporary master white tile and ceramic tile ceramic tile, black floor, double-sink and wallpaper corner shower idea with beaded inset cabinets, brown cabinets, gray walls, a drop-in sink, marble countertops, white countertops and a built-in vanity

 Fuse Flooring
This master bedroom is the epitome of California Luxury. It is timeless glamour in a cozy setting.
Inspiration for a mid-sized eclectic guest light wood floor bedroom remodel in Toronto with green walls and no fireplace
Inspiration for a mid-sized eclectic guest light wood floor bedroom remodel in Toronto with green walls and no fireplace

Sponsored
Fredericksburg, OH

High Point Cabinets
Columbus' Experienced Custom Cabinet Builder | 4x Best of Houzz Winner
 0932
2B is at once a tranquil art gallery and a comfortable residence; white walls as a simple canvas that bears the quiet sophistication of hovering sculptures and framed compositions of brushstrokes and purposeful blots. Exposed structural concrete and sliding panels of timber begin to define the ephemeral lightness and contain the sideboard that complements the living space, just as the bay windows frame the dynamic mountainous scenes beyond. Natural light afforded by the bays begins to change in timbre and so the sculptural shadows begin to dance to the soft bending pentatonic melodies by the lady of the house - the artiste in residence. - www.0932.am
Type . Residential
Location . Hong Kong
Floor Area . 1,195 SQ FT
Year of Completion . 2014
Collaboration . Oval Design Limited (HK)
Photo Credit . David Chan & Dennis Lim
Text Credit . Pamela Lim
Interior . Oval Design Limited (HK) / 0932 Design Consultants
www.0932.am

 Bellingham Bay Builders
The owners of this home came to us with a plan to build a new high-performance home that physically and aesthetically fit on an infill lot in an old well-established neighborhood in Bellingham. The Craftsman exterior detailing, Scandinavian exterior color palette, and timber details help it blend into the older neighborhood. At the same time the clean modern interior allowed their artistic details and displayed artwork take center stage.
We started working with the owners and the design team in the later stages of design, sharing our expertise with high-performance building strategies, custom timber details, and construction cost planning. Our team then seamlessly rolled into the construction phase of the project, working with the owners and Michelle, the interior designer until the home was complete.
The owners can hardly believe the way it all came together to create a bright, comfortable, and friendly space that highlights their applied details and favorite pieces of art.
Photography by Radley Muller Photography
Design by Deborah Todd Building Design Services
Interior Design by Spiral Studios

 White Space Design San Francisco
Conroy Tanzer
Example of a mid-sized classic wooden straight wood railing hallway design in San Francisco with wooden risers
Example of a mid-sized classic wooden straight wood railing hallway design in San Francisco with wooden risers



Sponsored
Columbus, OH

Structural Remodeling
Franklin County's Heavy Timber Specialists | Best of Houzz 2020!


 Design MACS
Jessica Brown
Inspiration for a small transitional enclosed dark wood floor and brown floor family room remodel in New York with gray walls, no fireplace and a wall-mounted tv
Inspiration for a small transitional enclosed dark wood floor and brown floor family room remodel in New York with gray walls, no fireplace and a wall-mounted tv
161