
Search results for "Geometric wallpaper" in Home Design Ideas

 Trim Spaces
Large 1950s open concept medium tone wood floor living room photo in DC Metro with green walls

 DFI Interiors
This guest bedroom was designed to feel serene yet elevated with subtle geometric wallpaper, layered bedding, warm wood tones, and soft textiles. The space balances calmness and sophistication while bringing personality through texture and pattern.
Accessories thoughtfully curated by L’Atelier by DFI ( https://latelierbydfi.com/collections/all), our online boutique featuring designer-picked décor and distinctive finishing touches.

 Trust the Vision Decor
Sean Dooley Photography
Example of a large transitional master medium tone wood floor bedroom design in Philadelphia with gray walls
Example of a large transitional master medium tone wood floor bedroom design in Philadelphia with gray walls
Find the right local pro for your project
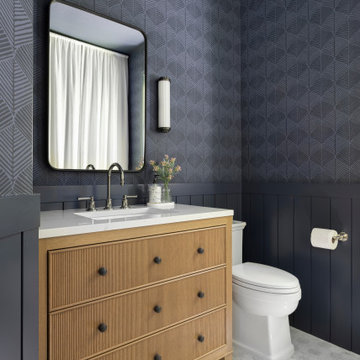
 Amy Pearson Design
The hall bathroom is turned into a dramatic jewel box with navy wainscot and navy cotemporary geometric wallpaper. The gorgeous custom white oak vanity is a showstopper with its reeded front drawers!

 Imrie Design Studio
Minimalist 3/4 black and white tile single-sink and wallpaper bathroom photo in Dallas with flat-panel cabinets, white cabinets, an undermount sink, quartz countertops, a hinged shower door, white countertops and a freestanding vanity

 Brewster Home Fashions
With perfect form, this chic geometric creates a fabulous ripple effect on walls in a luxe grey hue.
Minimalist bedroom photo in Boston
Minimalist bedroom photo in Boston



Sponsored
Fredericksburg, OH

High Point Cabinets
Columbus' Experienced Custom Cabinet Builder | 4x Best of Houzz Winner

 Janna Makaeva/Cutting Edge Stencils
Project by Nya I. A blue and white DIY stenciled accent wall using the Connection Allover Stencil from Cutting Edge Stencils.
Bedroom - bedroom idea in New York
Bedroom - bedroom idea in New York
 Brewster Home Fashions
Calendula sophisticated and happy chic modern floral wallpaper with chic printing techniques. Blue and white decor idea
Living room - contemporary living room idea in Boston
Living room - contemporary living room idea in Boston
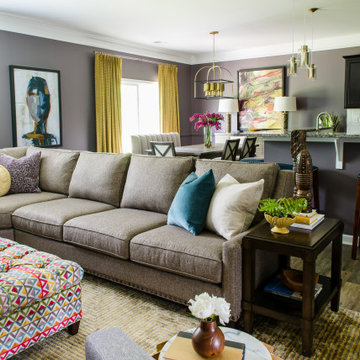

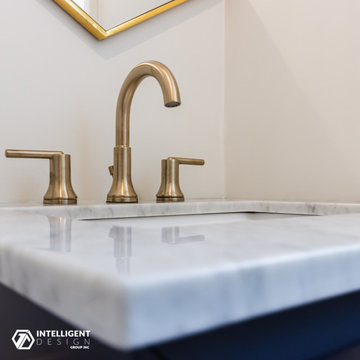
 Intelligent Design Group
Powder room - mid-sized transitional porcelain tile and brown floor powder room idea in Toronto with beaded inset cabinets, blue cabinets, a one-piece toilet, beige walls, an undermount sink, marble countertops, gray countertops and a freestanding vanity
 Imrie Design Studio
Example of a minimalist 3/4 black and white tile single-sink and wallpaper bathroom design in Dallas with flat-panel cabinets, white cabinets, an undermount sink, quartz countertops, a hinged shower door, white countertops and a freestanding vanity

 Sarah & Ruby Design Studio
We're Intertwined Hand Block Printed Artisan Wallpaper by Sarah & Ruby - shown in Jade (teal blue-green)
Living room - transitional living room idea in San Francisco
Living room - transitional living room idea in San Francisco

Sponsored
Sunbury, OH

J.Holderby - Renovations
Franklin County's Leading General Contractors - 2X Best of Houzz!

 ASR Interior Designs, LLC
Dining room - mid-sized transitional light wood floor dining room idea in Bridgeport with gray walls and no fireplace
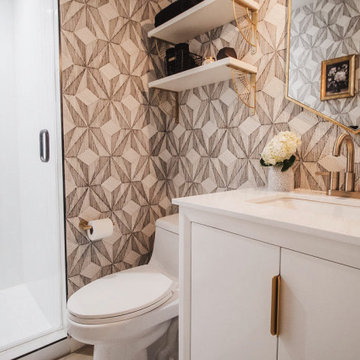 Imrie Design Studio
Inspiration for a modern 3/4 black and white tile single-sink and wallpaper bathroom remodel in Dallas with flat-panel cabinets, white cabinets, an undermount sink, quartz countertops, a hinged shower door, white countertops and a freestanding vanity

 Kimberley Homes
Merle Prosofsky Architectural Photography Ltd.
Home bar - large contemporary single-wall carpeted home bar idea in Edmonton with no sink, flat-panel cabinets, dark wood cabinets and quartz countertops
Home bar - large contemporary single-wall carpeted home bar idea in Edmonton with no sink, flat-panel cabinets, dark wood cabinets and quartz countertops





 Woodland Cabinetry
Custom cabinetry and shelving by Woodland Cabinetry
Design by Julia Zettler Design
Inspiration for a large contemporary master white tile and ceramic tile ceramic tile, black floor, double-sink and wallpaper corner shower remodel with beaded inset cabinets, brown cabinets, gray walls, a drop-in sink, marble countertops, white countertops and a built-in vanity
Inspiration for a large contemporary master white tile and ceramic tile ceramic tile, black floor, double-sink and wallpaper corner shower remodel with beaded inset cabinets, brown cabinets, gray walls, a drop-in sink, marble countertops, white countertops and a built-in vanity

 New Style Cabinets
Example of a trendy u-shaped white floor kitchen design in Chicago with flat-panel cabinets, no island, an undermount sink, green cabinets, multicolored backsplash, stainless steel appliances and white countertops

 Michelle Ruben Interior Design
Inspiration for a transitional master freestanding bathtub remodel in Los Angeles with a console sink
156