
Search results for "Geometric wallpaper" in Home Design Ideas

 Brewster Home Fashions
Fresh and inviting kitchen decor idea with a contemporary geometric wallpaper design. Eat in kitchen with a modern and chic style
Trendy dining room photo in Boston
Trendy dining room photo in Boston
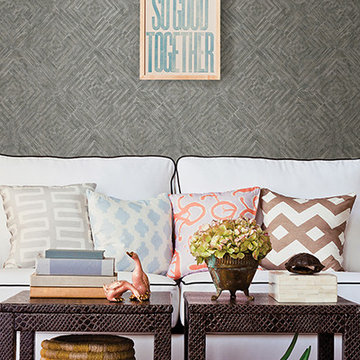 Brewster Home Fashions
This contemporary living room gets a chic look with silver geometric wallpaper.
Inspiration for a contemporary home design remodel in Boston
Inspiration for a contemporary home design remodel in Boston

 Denver Design Group
Small bathrooms and powder rooms are great places to add bold color and pattern. You can’t help but smile when you see the blue and white trellis patterned wallpaper.
Find the right local pro for your project

 MASSIMO interiors
Stu Morley
Inspiration for a huge eclectic dark wood floor and brown floor enclosed dining room remodel in Melbourne with gray walls, a standard fireplace and a wood fireplace surround
Inspiration for a huge eclectic dark wood floor and brown floor enclosed dining room remodel in Melbourne with gray walls, a standard fireplace and a wood fireplace surround

 Elms Interior Design
Photography by Michael J. Lee
Mid-sized transitional carpeted and gray floor living room photo in Boston with gray walls
Mid-sized transitional carpeted and gray floor living room photo in Boston with gray walls
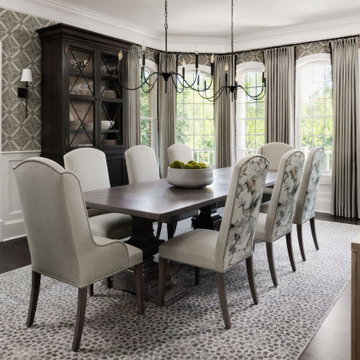
 Haus Interior Design
This gorgeous home was featured in Northern Virginia Magazine. Even though it was horribly dated when we started, we saw tremendous potential! We started with Craftsman-like molding, and envisioned warm white walls and rich dark wood floors. Lots of texture through wallcoverings, window treatments and rich wool rugs transformed this grand home into a stunning project.



Sponsored
Delaware, OH

Buckeye Basements, Inc.
Central Ohio's Basement Finishing ExpertsBest Of Houzz '13-'21

 Rachel Oliver Design, LLC
Ashley Hope; AWH Photo & Design; New Orleans, LA
Mid-sized elegant freestanding desk study room photo in Atlanta with no fireplace
Mid-sized elegant freestanding desk study room photo in Atlanta with no fireplace

 Hufft
Powder room - contemporary black and white tile white floor powder room idea in Kansas City with flat-panel cabinets, black cabinets, white walls, an undermount sink and black countertops
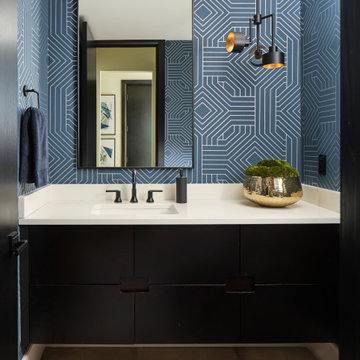
 Haven Design and Construction
This home features two powder bathrooms. This basement level powder bathroom, off of the adjoining gameroom, has a fun modern aesthetic. The navy geometric wallpaper and asymmetrical layout provide an unexpected surprise. Matte black plumbing and lighting fixtures and a geometric cutout on the vanity doors complete the modern look.

 WallPops
This sleek and sophisticated peel and stick wallpaper brings a stylish look to walls in a beautiful slate blue hue.
Trendy living room photo in Boston
Trendy living room photo in Boston

 SHOPHOUSE
Interiors by SHOPHOUSE Design
Kyle Born Photography
Nursery - traditional nursery idea in Philadelphia
Nursery - traditional nursery idea in Philadelphia

 Jennifer McGahan Interiors
TIFFANY KRISTEN PHOTOGRAPHY
Bathroom - mid-sized transitional bathroom idea in Ottawa with white walls
Bathroom - mid-sized transitional bathroom idea in Ottawa with white walls


 SHOPHOUSE
Interiors by SHOPHOUSE Design
Kyle Born Photography
Example of a minimalist bedroom design in Philadelphia
Example of a minimalist bedroom design in Philadelphia

 Lucy and Company
Inspiration for a country black and white tile slate floor and gray floor powder room remodel in Charlotte with medium tone wood cabinets, white walls, a vessel sink, wood countertops and brown countertops

 Joni Spear Interior Design
Alise O'Brian Photography
Large elegant freestanding desk dark wood floor and brown floor home office library photo in St Louis with blue walls, a standard fireplace and a wood fireplace surround
Large elegant freestanding desk dark wood floor and brown floor home office library photo in St Louis with blue walls, a standard fireplace and a wood fireplace surround



Sponsored
Sunbury, OH

J.Holderby - Renovations
Franklin County's Leading General Contractors - 2X Best of Houzz!

 Sonata Design
Custom geometric wallpaper and blinds.
Example of a mid-sized trendy freestanding desk study room design in Calgary with multicolored walls
Example of a mid-sized trendy freestanding desk study room design in Calgary with multicolored walls

 Traci Connell Interiors
A soft, modern sports nursery for this baby boy was the perfect solution for this excited family. Using green, navy and gray, this nursery became the retreat the mother always wanted.
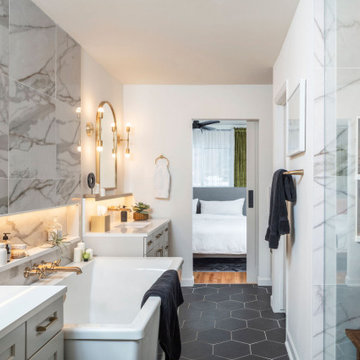
 TVL Creative Ltd.
This project was not only full of many bathrooms but also many different aesthetics. The goals were fourfold, create a new master suite, update the basement bath, add a new powder bath and my favorite, make them all completely different aesthetics.
Primary Bath-This was originally a small 60SF full bath sandwiched in between closets and walls of built-in cabinetry that blossomed into a 130SF, five-piece primary suite. This room was to be focused on a transitional aesthetic that would be adorned with Calcutta gold marble, gold fixtures and matte black geometric tile arrangements.
Powder Bath-A new addition to the home leans more on the traditional side of the transitional movement using moody blues and greens accented with brass. A fun play was the asymmetry of the 3-light sconce brings the aesthetic more to the modern side of transitional. My favorite element in the space, however, is the green, pink black and white deco tile on the floor whose colors are reflected in the details of the Australian wallpaper.
Hall Bath-Looking to touch on the home's 70's roots, we went for a mid-mod fresh update. Black Calcutta floors, linear-stacked porcelain tile, mixed woods and strong black and white accents. The green tile may be the star but the matte white ribbed tiles in the shower and behind the vanity are the true unsung heroes.
66