
Search results for "Geometric wallpaper" in Home Design Ideas

 Watson & Co
Transitional l-shaped dark wood floor and brown floor kitchen photo in Denver with shaker cabinets, blue cabinets, white backsplash, stainless steel appliances, an island and white countertops

 Brewster Home Fashions
Give your living room a chic makeover with this stylish brown geometric wallpaper. A modern decorating option that's elegant and timeless.
Trendy living room photo in Boston
Trendy living room photo in Boston
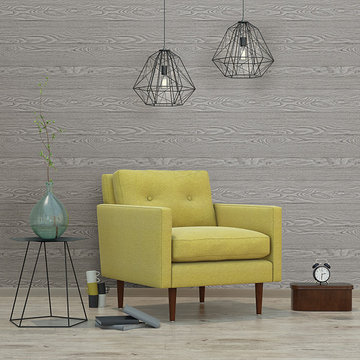 Brewster Home Fashions
This modern living room is complete with geometric light fixtures, a fun yellow chair, and grey wood wallpaper.
Example of a minimalist home design design in Boston
Example of a minimalist home design design in Boston
Find the right local pro for your project

 Haven Design and Construction
This stunning master suite is part of a whole house design and renovation project by Haven Design and Construction. The master bath features a 22' cupola with a breathtaking shell chandelier, a freestanding tub, a gold and marble mosaic accent wall behind the tub, a curved walk in shower, his and hers vanities with a drop down seated vanity area for her, complete with hairdryer pullouts and a lucite vanity bench.

 Lori Lynn Designs
Updated modern bedroom with geometric neutral wallpaper. Upper crown removal and new paint.
Mid-sized minimalist master dark wood floor, brown floor and wallpaper bedroom photo in Dallas with white walls
Mid-sized minimalist master dark wood floor, brown floor and wallpaper bedroom photo in Dallas with white walls

 Marcelle Guilbeau Interior Design
Elegant dark wood floor and brown floor enclosed dining room photo in Nashville with multicolored walls

 Michael Alan Kaskel
Inspiration for a timeless l-shaped painted wood floor and multicolored floor kitchen remodel in Chicago with a farmhouse sink, shaker cabinets, black cabinets, wood countertops, white backsplash, subway tile backsplash, stainless steel appliances, no island and brown countertops

Sponsored
Sunbury, OH

J.Holderby - Renovations
Franklin County's Leading General Contractors - 2X Best of Houzz!

 RKA Construction, LLC
Example of a large cottage chic master medium tone wood floor bedroom design with multicolored walls and no fireplace
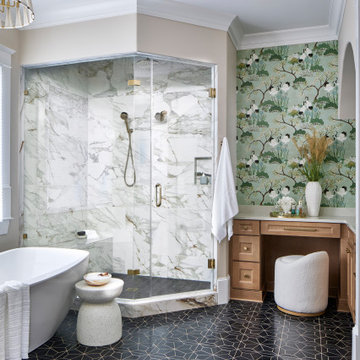
 Kandrac & Kole Interior Designs, Inc.
This primary bathroom is bright, welcoming and full of personality. The wallpaper adds a fun pop of pattern with warm wood vanities and brass fixtures keeping everything timeless. Marble in the shower, the bold geometric floor tile adds a clean and polished touch.
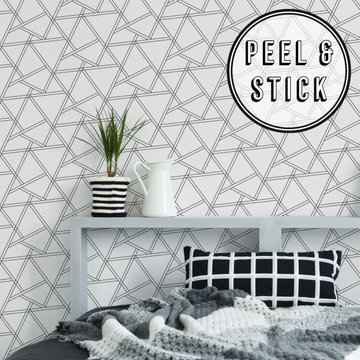
 Graham & Brown
Bring a chic style to your walls with this monochrome geometric wallpaper. The simplicity of lines and shapes give this design a contemporary feel. Our peel and stick wallpaper is perfect for renters and redecorators. Shown here with gray and blue decor.
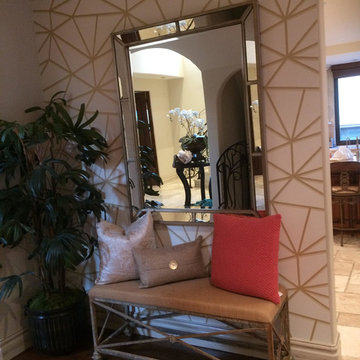
 Melissa Susan Design
Home design - mid-sized transitional medium tone wood floor and brown floor home design idea in Los Angeles with white walls
 Brewster Home Fashions
This contemporary hallway is complete with white decor pieces and a blue metallic wallpaper.
Example of a trendy hallway design in Boston
Example of a trendy hallway design in Boston



Sponsored
Sunbury, OH
J.Holderby - Renovations
Franklin County's Leading General Contractors - 2X Best of Houzz!

 Sandra Mijan, Dress Your Space
Example of a trendy open concept brown floor family room design in Las Vegas with beige walls, no fireplace and a wall-mounted tv

 Kelly Hohla Interiors
Orange and blue boys room with a custom day bed.
Example of a large transitional boy carpeted and gray floor nursery design in San Francisco with gray walls
Example of a large transitional boy carpeted and gray floor nursery design in San Francisco with gray walls

 ID Studio Interiors
Example of a transitional wallpaper powder room design with recessed-panel cabinets, gray cabinets, multicolored walls, white countertops and a built-in vanity

 Summer Thornton Design, Inc
This master bathroom is uber glam with platinum floral wallpaper, hollywood regency vanities topped with calcutta marble and a graphic painted floor. Not to mention the clawfoot tub and brass hardware.
Summer Thornton Design, Inc.

Sponsored
Sunbury, OH
J.Holderby - Renovations
Franklin County's Leading General Contractors - 2X Best of Houzz!
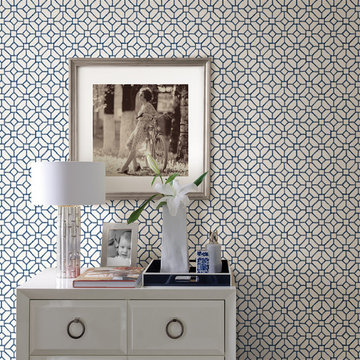 Brewster Home Fashions
This bedroom is a mixture of modern and classic style with a chic geometric blue wallpaper.
Inspiration for a contemporary home design remodel in Boston
Inspiration for a contemporary home design remodel in Boston


 Gilmans Kitchens and Baths
DESIGNER: DAVID KILJIANOWICZ
PHOTOGRAPHY: JAN CONES
Inspiration for a large transitional u-shaped medium tone wood floor eat-in kitchen remodel in San Francisco with a farmhouse sink, shaker cabinets, white cabinets, quartz countertops, black backsplash, subway tile backsplash, stainless steel appliances and an island
Inspiration for a large transitional u-shaped medium tone wood floor eat-in kitchen remodel in San Francisco with a farmhouse sink, shaker cabinets, white cabinets, quartz countertops, black backsplash, subway tile backsplash, stainless steel appliances and an island
69