
Search results for "Geometric wallpaper" in Home Design Ideas

 Traci Connell Interiors
A soft, modern sports nursery for this baby boy was the perfect solution for this excited family. Using green, navy and gray, this nursery became the retreat the mother always wanted.

 Precision Wallcovering and Painting
Flavor Paper Mustachio Licorice on Gold Pony Skin Foil
Wallpaper hallway photo in Orange County
Wallpaper hallway photo in Orange County

 DesignARC
Situated on a 3.5 acre, oak-studded ridge atop Santa Barbara's Riviera, the Greene Compound is a 6,500 square foot custom residence with guest house and pool capturing spectacular views of the City, Coastal Islands to the south, and La Cumbre peak to the north. Carefully sited to kiss the tips of many existing large oaks, the home is rustic Mediterranean in style which blends integral color plaster walls with Santa Barbara sandstone and cedar board and batt.
Landscape Architect Lane Goodkind restored the native grass meadow and added a stream bio-swale which complements the rural setting. 20' mahogany, pocketing sliding doors maximize the indoor / outdoor Santa Barbara lifestyle by opening the living spaces to the pool and island view beyond. A monumental exterior fireplace and camp-style margarita bar add to this romantic living. Discreetly buried in the mission tile roof, solar panels help to offset the home's overall energy consumption. Truly an amazing and unique property, the Greene Residence blends in beautifully with the pastoral setting of the ridge while complementing and enhancing this Riviera neighborhood.
Find the right local pro for your project

 C&S Custom Building LLC
Example of a mid-sized transitional marble floor and white floor powder room design in St Louis with beaded inset cabinets, white cabinets, a two-piece toilet, an undermount sink, quartzite countertops and white countertops


 Coddington Design
Dramatic black, white and gold textured wallpaper wraps the powder room, while organic-shaped cast-bronze sconces in brass flank the geometric cut mirror. The gold-toned fixtures coordinate with the lucite and brass drawer pulls and towel bar.
Photo: David Livingston

 Phoebe Howard
Tria Giovan
Kids' bedroom - bedroom transitional boy dark wood floor and blue floor kids' bedroom idea in Jacksonville with blue walls
Kids' bedroom - bedroom transitional boy dark wood floor and blue floor kids' bedroom idea in Jacksonville with blue walls

Sponsored
Columbus, OH

Structural Remodeling
Franklin County's Heavy Timber Specialists | Best of Houzz 2020!

 Factory Paint & Decorating
Graphic Resource - Thibaut Wallcovering
Dining room - modern dining room idea in Boston
Dining room - modern dining room idea in Boston

 Brewster Home Fashions
This contemporary bedroom get a glamorous treatment with metallic purple wallpaper.
Inspiration for a contemporary bedroom remodel in Boston
Inspiration for a contemporary bedroom remodel in Boston
 Brewster Home Fashions
This neutral living space is calm and fresh. Contemporary style furniture mixed with a modern wallpaper design gives it style and edge.
Living room - modern living room idea in Boston
Living room - modern living room idea in Boston

 Kim Patel Interiors
Weathered gray wood vanity with carrara marble top and geometric wallpaper complete this sophisticated and vintage Powder Room

 WallPops
Bring style to your bedroom with this chic grey peel and stick wallpaper design that goes up in just minutes!
Bedroom - shabby-chic style bedroom idea in Boston
Bedroom - shabby-chic style bedroom idea in Boston
 Brewster Home Fashions
This modern living room is complete with geometric light fixtures, a fun yellow chair, and white wood wallpaper.
Home design - modern home design idea in Boston
Home design - modern home design idea in Boston

Sponsored
Columbus, OH
Structural Remodeling
Franklin County's Heavy Timber Specialists | Best of Houzz 2020!
 Brewster Home Fashions
Oslo Scandinavian floral wallpaper
Inspiration for a contemporary hallway remodel in Boston
Inspiration for a contemporary hallway remodel in Boston

 Ann Lowengart Interiors
A custom bookshelf features lime green shelf backing, creating a bright and stimulating storage solution for the homeowners’ collection of texts.
Transitional home office photo in San Francisco
Transitional home office photo in San Francisco

 Abode Couture LLC
Thibaut T11025 geometric wallpaper was installed on all walls in the master suite.
Bedroom - transitional bedroom idea in Detroit
Bedroom - transitional bedroom idea in Detroit

 TVL Creative Ltd.
This kitchen took a tired, 80’s builder kitchen and revamped it into a personalized gathering space for our wonderful client. The existing space was split up by the dated configuration of eat-in kitchen table area to one side and cramped workspace on the other. It didn’t just under-serve our client’s needs; it flat out discouraged them from using the space. Our client desired an open kitchen with a central gathering space where family and friends could connect. To open things up, we removed the half wall separating the kitchen from the dining room and the wall that blocked sight lines to the family room and created a narrow hallway to the kitchen. The old oak cabinets weren't maximizing storage and were dated and dark. We used Waypoint Living Spaces cabinets in linen white to brighten up the room. On the east wall, we created a hutch-like stack that features an appliance garage that keeps often used countertop appliance on hand but out of sight. The hutch also acts as a transition from the cooking zone to the coffee and wine area. We eliminated the north window that looked onto the entry walkway and activated this wall as storage with refrigerator enclosure and pantry. We opted to leave the east window as-is and incorporated it into the new kitchen layout by creating a window well for growing plants and herbs. The countertops are Pental Quartz in Carrara. The sleek cabinet hardware is from our friends at Amerock in a gorgeous satin champagne bronze. One of the most striking features in the space is the pattern encaustic tile from Tile Shop. The pop of blue in the backsplash adds personality and contrast to the champagne accents. The reclaimed wood cladding surrounding the large east-facing window introduces a quintessential Colorado vibe, and the natural texture balances the crisp white cabinetry and geometric patterned tile. Minimalist modern lighting fixtures from Mitzi by Hudson Valley Lighting provide task lighting over the sink and at the wine/ coffee station. The visual lightness of the sink pendants maintains the openness and visual connection between the kitchen and dining room. Together the elements make for a sophisticated yet casual vibe-- a comfortable chic kitchen. We love the way this space turned out and are so happy that our clients now have such a bright and welcoming gathering space as the heart of their home!

Sponsored
Columbus, OH

Wannemacher Interiors
Customized Award-Winning Interior Design Solutions in Franklin Cnty OH
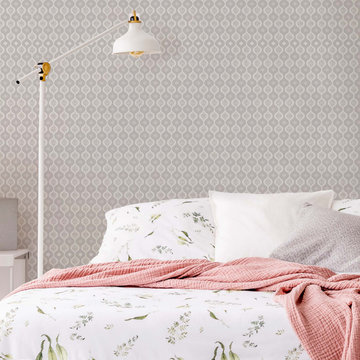
 Graham & Brown
Add a timeless look to your home with this gorgeous ogee wallpaper. The white and silver glitter leaf design comes to life against the metallic gold background. Create the perfect statement feature wall in any home with this flowing geometric design.
Shown here in the white ogee colorway with subtle shimmer to create just enough of a statement to your walls.


 WallPops
This sweet bedroom look is achieved with a stylish peel and stick wallpaper in pink and a rustic antique chair for a truly enchanted decor statement.
71