
Search results for "Geometrics" in Home Design Ideas
 Fivedot

Remodel of a 1960's condominium to modernize and open up the space to the view.
Ambrose Construction.
Michael Dickter photography.
Inspiration for a contemporary concrete floor and gray floor kitchen/dining room combo remodel in Seattle with brown walls and no fireplace
Inspiration for a contemporary concrete floor and gray floor kitchen/dining room combo remodel in Seattle with brown walls and no fireplace
 Rogers Design Group

The family room has a focal point of walnut niches lit to showcase a collection of interesting sculptures. A wool and silk geometric rug grounds the custom sofa and complimentary chaise. Custom design lounge chairs with wood detail contrast with the stainless cocktail table •Photo by Argonaut Architectural•
 Studio Build
Bob Greenspan

Staircase - 1960s wooden u-shaped open and cable railing staircase idea in Kansas City
Staircase - 1960s wooden u-shaped open and cable railing staircase idea in Kansas City
Find the right local pro for your project
 Cosco Floor

Example of a farmhouse u-shaped light wood floor and beige floor eat-in kitchen design in Los Angeles with a farmhouse sink, shaker cabinets, blue cabinets, multicolored backsplash, stainless steel appliances and no island
 User
UserAmy Bartlam
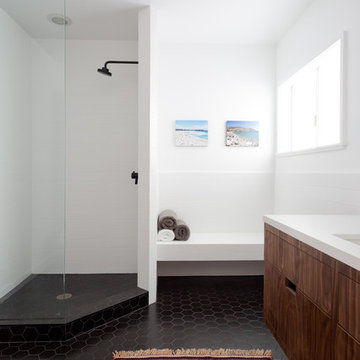
Example of a trendy 3/4 bathroom design in Los Angeles with flat-panel cabinets, medium tone wood cabinets and white walls
Example of a trendy 3/4 bathroom design in Los Angeles with flat-panel cabinets, medium tone wood cabinets and white walls

 BUILD


BUILDIndoor/Outdoor living. This open floorplan offers a spacious design for entertaining family and friends.
Patio - mid-sized contemporary backyard patio idea in Miami with decking and a roof extension
Patio - mid-sized contemporary backyard patio idea in Miami with decking and a roof extension
 GONTERMAN CUSTOM HOMES
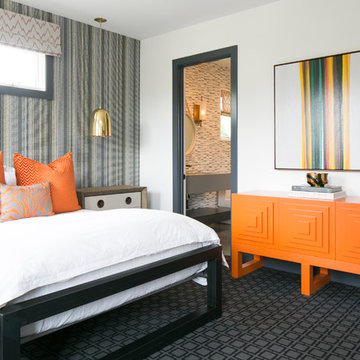
Bedroom - contemporary carpeted bedroom idea in Orange County with white walls

 GIL WALSH INTERIORS
The master bedroom scheme continued in the master bathroom with a patterned wallpaper and upholstery fabrics in the same tonality.
Example of a large classic master porcelain tile and brown floor bathroom design in Miami with blue walls, beige cabinets, raised-panel cabinets, an undermount sink and granite countertops
Example of a large classic master porcelain tile and brown floor bathroom design in Miami with blue walls, beige cabinets, raised-panel cabinets, an undermount sink and granite countertops

 OLSON LEWIS + Architects
Photographer: James R. Salomon
Contractor: Carl Anderson, Anderson Contracting Services
Kitchen/dining room combo - large transitional dark wood floor kitchen/dining room combo idea in Boston with blue walls and no fireplace
Kitchen/dining room combo - large transitional dark wood floor kitchen/dining room combo idea in Boston with blue walls and no fireplace
 GONTERMAN CUSTOM HOMES
Inspiration for a contemporary formal living room remodel in Orange County with white walls, a standard fireplace and a concrete fireplace

 Water Wizard Custom Pools and Service
photos by Heather Bond www.artofheather.com
Trendy rectangular pool photo in Dallas
Trendy rectangular pool photo in Dallas

 House of Nomad
Mid-sized beach style open concept dark wood floor and brown floor family room photo in Charlotte with gray walls, a standard fireplace, a tile fireplace, a concealed tv and a music area

 Barratt Construction Services
Example of a large transitional galley medium tone wood floor and brown floor kitchen design in DC Metro with an undermount sink, shaker cabinets, gray cabinets, multicolored backsplash, stainless steel appliances, an island, quartz countertops and cement tile backsplash

 DUO DESIGN STUDIO
Bedroom - mid-sized transitional guest medium tone wood floor and brown floor bedroom idea in Other with white walls and no fireplace

 Dana Benson Construction
Interior Design by Grace Benson
Photography by Bethany Nauert
Example of a transitional white tile and stone tile mosaic tile floor alcove shower design in Los Angeles
Example of a transitional white tile and stone tile mosaic tile floor alcove shower design in Los Angeles

 Beth Dotolo, ASID, RID, NCIDQ
This forever home, perfect for entertaining and designed with a place for everything, is a contemporary residence that exudes warmth, functional style, and lifestyle personalization for a family of five. Our busy lawyer couple, with three close-knit children, had recently purchased a home that was modern on the outside, but dated on the inside. They loved the feel, but knew it needed a major overhaul. Being incredibly busy and having never taken on a renovation of this scale, they knew they needed help to make this space their own. Upon a previous client referral, they called on Pulp to make their dreams a reality. Then ensued a down to the studs renovation, moving walls and some stairs, resulting in dramatic results. Beth and Carolina layered in warmth and style throughout, striking a hard-to-achieve balance of livable and contemporary. The result is a well-lived in and stylish home designed for every member of the family, where memories are made daily.
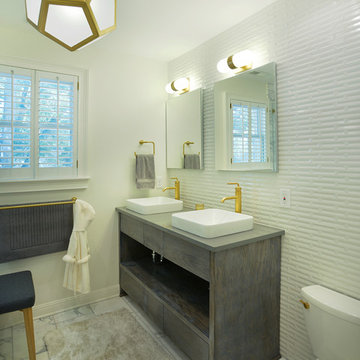
 Redo Home and Design
Inspiration for a transitional white tile bathroom remodel in Nashville with a vessel sink, flat-panel cabinets, gray cabinets, a two-piece toilet, white walls and gray countertops
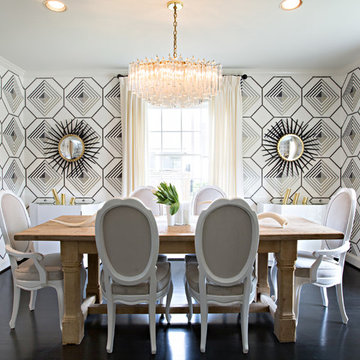
 Sally Wheat Interiors
Inspiration for a mid-sized contemporary dark wood floor dining room remodel in Houston with multicolored walls
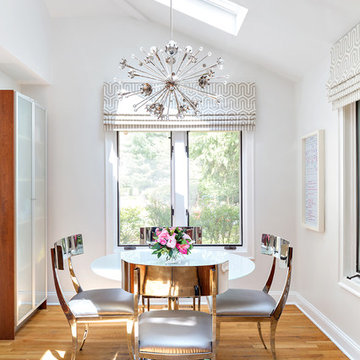
 Clean Design
Donna Dotan Photography Inc.
Inspiration for a medium tone wood floor dining room remodel in New York with white walls
Inspiration for a medium tone wood floor dining room remodel in New York with white walls
45