
Search results for "Geometrics" in Home Design Ideas

 Chairma Design Group
Example of a transitional wallpaper powder room design in Houston with recessed-panel cabinets, gray cabinets, white walls, an undermount sink, white countertops and a built-in vanity



 Industrious Interiors
SnowPro Photography
Example of a small transitional master carpeted bedroom design in Austin with green walls
Example of a small transitional master carpeted bedroom design in Austin with green walls
Find the right local pro for your project
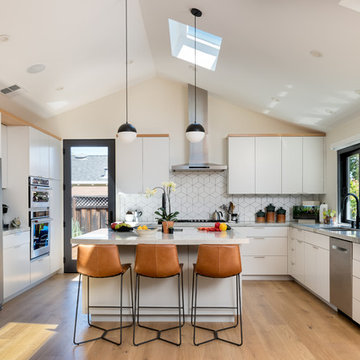
 ANAV-DESIGN
photographer: Boaz Meiri
Kitchen - contemporary medium tone wood floor and brown floor kitchen idea in San Francisco with a double-bowl sink, flat-panel cabinets, white cabinets, white backsplash, stainless steel appliances, an island and white countertops
Kitchen - contemporary medium tone wood floor and brown floor kitchen idea in San Francisco with a double-bowl sink, flat-panel cabinets, white cabinets, white backsplash, stainless steel appliances, an island and white countertops
 BRIAN PAQUETTE INTERIORS
Haris Kenjar

Example of a beach style light wood floor family room design in Seattle with white walls
Example of a beach style light wood floor family room design in Seattle with white walls
 Laura Bendik Interiors
photography by Maxine Schnitzer
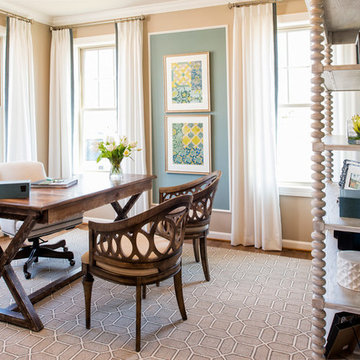
Cottage freestanding desk dark wood floor study room photo in Baltimore with blue walls
Cottage freestanding desk dark wood floor study room photo in Baltimore with blue walls
 Four Blocks South

Example of a large trendy light wood floor enclosed dining room design in Toronto with green walls and no fireplace
 J & J Design Group, LLC.
John woodcock Photography
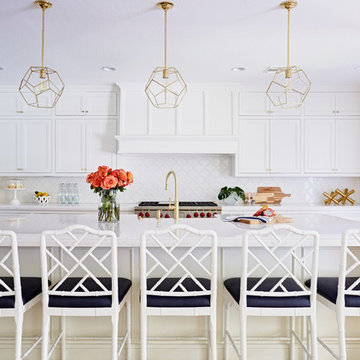
Enclosed kitchen - transitional galley enclosed kitchen idea in Phoenix with recessed-panel cabinets, white cabinets, white backsplash, stainless steel appliances and an island
Enclosed kitchen - transitional galley enclosed kitchen idea in Phoenix with recessed-panel cabinets, white cabinets, white backsplash, stainless steel appliances and an island
 Janel Holiday Interior Design
Michele Lee Wilson
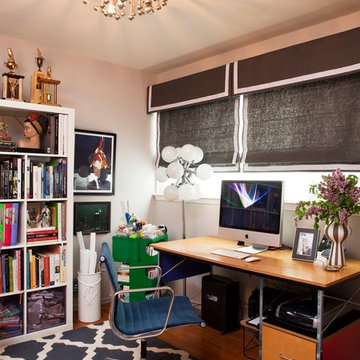
Eclectic freestanding desk medium tone wood floor home office photo in San Francisco with white walls
Eclectic freestanding desk medium tone wood floor home office photo in San Francisco with white walls
 Bertolami Interiors

Kitchen - mid-sized transitional u-shaped light wood floor and beige floor kitchen idea in San Francisco with shaker cabinets, white cabinets, quartzite countertops, white backsplash, ceramic backsplash, stainless steel appliances, a peninsula and a drop-in sink
 Hue Interiors Inc.

Example of a beach style 3/4 gray tile and white tile gray floor bathroom design in Atlanta with green cabinets, a two-piece toilet, green walls, an undermount sink, white countertops and shaker cabinets
 Leighanne LaMarre Interiors
David Sparks
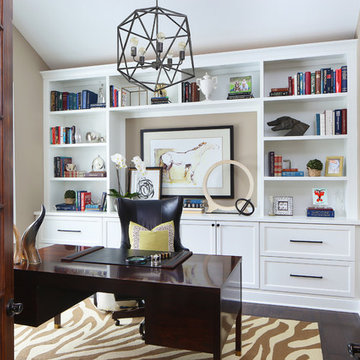
Study room - transitional freestanding desk dark wood floor study room idea in Detroit with beige walls
Study room - transitional freestanding desk dark wood floor study room idea in Detroit with beige walls
 Studio Tupelo Modern Interiors
Lars Frazer, http://www.larsfrazer.com

Freestanding bathtub - mid-century modern multicolored tile and mosaic tile concrete floor freestanding bathtub idea in Austin with an undermount sink, flat-panel cabinets, medium tone wood cabinets and multicolored walls
Freestanding bathtub - mid-century modern multicolored tile and mosaic tile concrete floor freestanding bathtub idea in Austin with an undermount sink, flat-panel cabinets, medium tone wood cabinets and multicolored walls
 Rosemarie Allaire Lighting Design
Lerum Photo

Great room - mid-sized contemporary porcelain tile and white floor great room idea in Orange County with gray walls and no fireplace
Great room - mid-sized contemporary porcelain tile and white floor great room idea in Orange County with gray walls and no fireplace

 Saikley Architects
Down-to-studs remodel and second floor addition. The original house was a simple plain ranch house with a layout that didn’t function well for the family. We changed the house to a contemporary Mediterranean with an eclectic mix of details. Space was limited by City Planning requirements so an important aspect of the design was to optimize every bit of space, both inside and outside. The living space extends out to functional places in the back and front yards: a private shaded back yard and a sunny seating area in the front yard off the kitchen where neighbors can easily mingle with the family. A Japanese bath off the master bedroom upstairs overlooks a private roof deck which is screened from neighbors’ views by a trellis with plants growing from planter boxes and with lanterns hanging from a trellis above.
Photography by Kurt Manley.
https://saikleyarchitects.com/portfolio/modern-mediterranean/

 June DeLugas Interiors
A hand-made copper chandelier, honed granite, farmhouse sink, colorful tile insert, copper range hood, and custom-built cabinets make for a gorgeous and functional kitchen.
Photo by J. Sinclair

Example of a mid-sized trendy boy medium tone wood floor kids' room design in San Francisco with white walls
 Wyatt Poindexter

Example of a beach style l-shaped light wood floor eat-in kitchen design in Oklahoma City with an undermount sink, beaded inset cabinets, white cabinets, green backsplash, stainless steel appliances and an island
 EMR Architecture

Dedicated laundry room - contemporary single-wall multicolored floor dedicated laundry room idea in London with flat-panel cabinets, gray cabinets, gray walls, a side-by-side washer/dryer and white countertops
43