
Search results for "Geometrics" in Home Design Ideas
 Richard Massa Architect

Example of a small transitional u-shaped ceramic tile and black floor enclosed kitchen design in New York with an undermount sink, flat-panel cabinets, light wood cabinets, quartz countertops, white backsplash, marble backsplash, stainless steel appliances, no island and gray countertops
 Centered By Design
Everyday Charming

Inspiration for a small eclectic concrete floor entryway remodel in Chicago with white walls and a red front door
Inspiration for a small eclectic concrete floor entryway remodel in Chicago with white walls and a red front door
 Realty Pro Shots
J. Ryan Caruthers
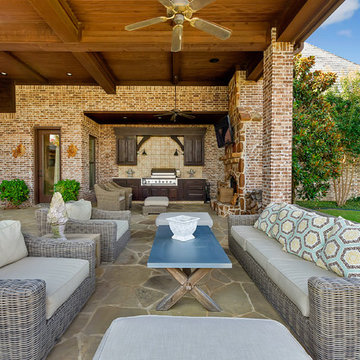
Elegant backyard stone patio kitchen photo in Dallas with a roof extension
Elegant backyard stone patio kitchen photo in Dallas with a roof extension
Find the right local pro for your project

 Interiors by Katie
This large bedroom was previously dark and drab with brown walls and all dark wood furniture, We updated every inch of this room with a fresh coat of white paint, a fireplace makeover and all new furnishings. This is now a soft and relaxing place for this couple to relax in at the end of a long day. With ample room for furniture, we were able to create a seating area at the foot of the bed for lounging in front of the fire.



Alcove shower - transitional alcove shower idea in Los Angeles with an undermount sink, medium tone wood cabinets, white walls and flat-panel cabinets

Mid-sized elegant 3/4 dark wood floor and brown floor bathroom photo in Birmingham with white cabinets, recessed-panel cabinets, multicolored walls, an undermount sink, marble countertops and gray countertops
 Renew Properties
Butler's Pantry

Wet bar - transitional wet bar idea in Atlanta with an undermount sink, gray cabinets, gray backsplash and mosaic tile backsplash
Wet bar - transitional wet bar idea in Atlanta with an undermount sink, gray cabinets, gray backsplash and mosaic tile backsplash

 Homestead Building Systems, Inc.
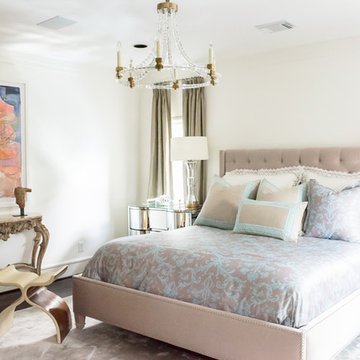
Example of a transitional master carpeted and beige floor bedroom design in Richmond with beige walls
 Willoughby Construction
Sargent Photo
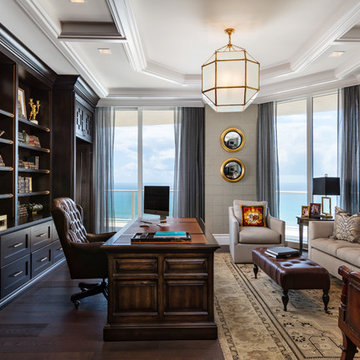
Study room - traditional freestanding desk dark wood floor and brown floor study room idea in Miami with gray walls
Study room - traditional freestanding desk dark wood floor and brown floor study room idea in Miami with gray walls
 Lanefab Design/Build
Andrew Latreille

Large 1960s white two-story stucco house exterior photo in Vancouver with a shingle roof
Large 1960s white two-story stucco house exterior photo in Vancouver with a shingle roof
 Petrucci Homes

Large cottage l-shaped multicolored floor utility room photo in Detroit with an undermount sink, shaker cabinets, black cabinets, gray walls, a side-by-side washer/dryer and black countertops

 Paulina Perrault Interiors
Example of a mid-sized transitional medium tone wood floor hallway design in San Francisco with white walls

 Jennifer Ryan Design
Debbie Schwab Photography
Inspiration for a small eclectic gender-neutral carpeted and gray floor kids' room remodel in Seattle with multicolored walls
Inspiration for a small eclectic gender-neutral carpeted and gray floor kids' room remodel in Seattle with multicolored walls

 Living Home Construction
Bathroom - mid-sized contemporary 3/4 white tile and ceramic tile light wood floor and beige floor bathroom idea in Salt Lake City with flat-panel cabinets, light wood cabinets, white walls, an undermount sink, solid surface countertops and white countertops
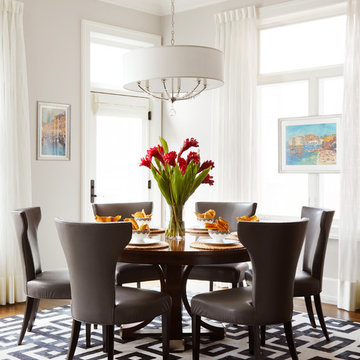
 Inspired Interiors - Design. Build. Furnish.
This classically designed Breakfast Area is well balanced with a round table and square rug. The geometric print rug stands out against the crisp white window treatments, and the natural lighting really makes this the perfect space to enjoy breakfast with the family!
 Jordyn Developments
Stephani Buchman Photography

Transitional single-wall light wood floor wet bar photo in Toronto with an undermount sink and multicolored backsplash
Transitional single-wall light wood floor wet bar photo in Toronto with an undermount sink and multicolored backsplash
 David Weekley Homes
Built by David Weekley Homes Charleston
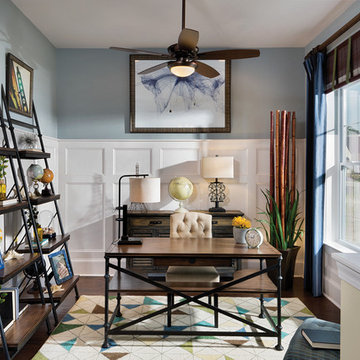
Inspiration for a timeless freestanding desk dark wood floor study room remodel in Charleston with blue walls
Inspiration for a timeless freestanding desk dark wood floor study room remodel in Charleston with blue walls
49