
Search results for "Geometrics" in Home Design Ideas
 Sroka Design, Inc.
Geoff Hodgdon

Example of a transitional backyard brick patio design in DC Metro with a pergola
Example of a transitional backyard brick patio design in DC Metro with a pergola
 User
UserAimee Mazzanga

Hallway - large transitional multicolored floor hallway idea in Chicago with white walls
Hallway - large transitional multicolored floor hallway idea in Chicago with white walls
 MSA ARCHITECTURE + INTERIORS

Inspiration for a large eclectic beige two-story stone house exterior remodel in Austin with a hip roof and a shingle roof
Find the right local pro for your project

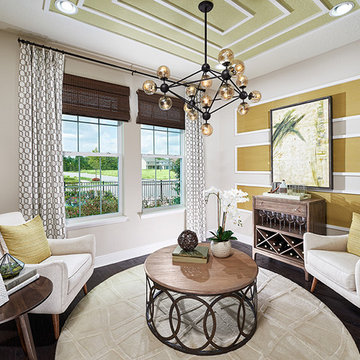
 Intermark Design Group

Example of a mid-sized trendy enclosed dark wood floor living room design in Orlando with green walls and no fireplace

 Floorcraft
Large transitional master carpeted and blue floor bedroom photo in New York with white walls
 User
UserInspiration for a large transitional gender-neutral carpeted and gray floor nursery remodel in Salt Lake City with gray walls
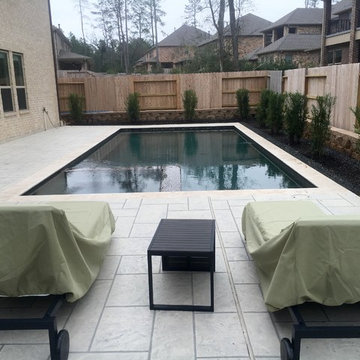
 Artistry Outdoors (Custom Pools & Outdoor Living)
Hot tub - mid-sized transitional backyard tile and rectangular lap hot tub idea in Houston
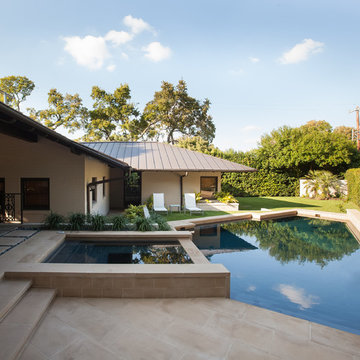
 Brad Sharpe Pools
Hot tub - huge transitional backyard stone and custom-shaped hot tub idea in Austin
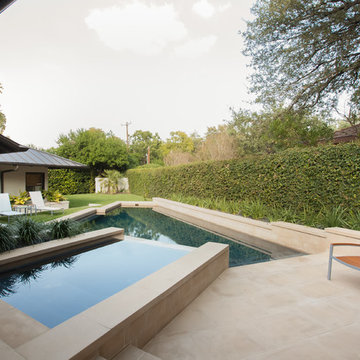 Brad Sharpe Pools
Inspiration for a transitional backyard stone and custom-shaped hot tub remodel in Austin

 Ponciano Design
Example of a mid-sized urban open concept medium tone wood floor and brown floor living room design in Portland with white walls, no fireplace and a tv stand

 Wallpaperdirect UK
A four petalled shape linked in a traditional Moroccan style trellis design. Shown in the charcoal grey on white - other colours available.
Bedroom - transitional bedroom idea in Sussex
Bedroom - transitional bedroom idea in Sussex
 Four Chairs Furniture

Example of a mid-sized danish gender-neutral carpeted and gray floor nursery design in Salt Lake City with green walls
 Hampton's Kitchens & Appliances
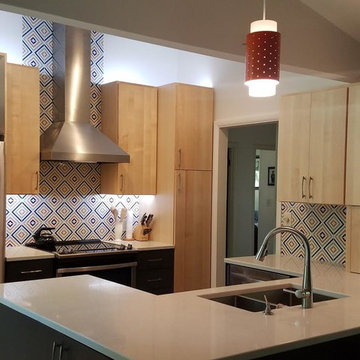
Example of a mid-sized transitional galley ceramic tile and beige floor open concept kitchen design in Chicago with a double-bowl sink, flat-panel cabinets, light wood cabinets, solid surface countertops, multicolored backsplash, mosaic tile backsplash, stainless steel appliances and a peninsula
 K. Powers & Company
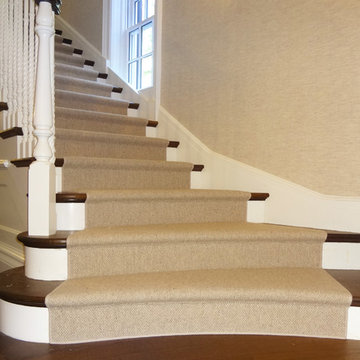
Custom Flatweave Stair Runner by K. Powers & Company
Inspiration for a large transitional carpeted l-shaped staircase remodel in Boston with carpeted risers
Inspiration for a large transitional carpeted l-shaped staircase remodel in Boston with carpeted risers
 Kitchen & Bathroom Remodel by Cutting Edge
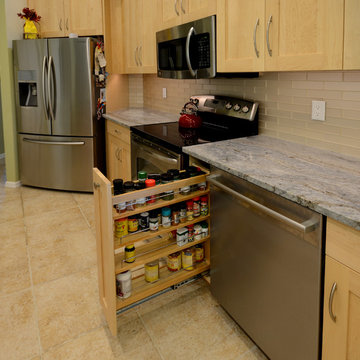
What kitchen magician would not love this spice pullout, right next to the range ??
Inspiration for a small craftsman ceramic tile eat-in kitchen remodel in Miami with a double-bowl sink, shaker cabinets, light wood cabinets, granite countertops, ceramic backsplash, stainless steel appliances and an island
Inspiration for a small craftsman ceramic tile eat-in kitchen remodel in Miami with a double-bowl sink, shaker cabinets, light wood cabinets, granite countertops, ceramic backsplash, stainless steel appliances and an island
 Kemper Interiors
Erika Bierman Photography
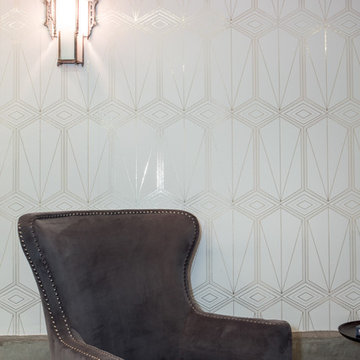
Mid-sized trendy formal and open concept concrete floor and gray floor living room photo in Los Angeles with white walls and no tv
Mid-sized trendy formal and open concept concrete floor and gray floor living room photo in Los Angeles with white walls and no tv
 Draper Construction

Powder bath with custom wallpaper design and live edge wood sink countertop.
Example of a small trendy powder room design in Other with a two-piece toilet, multicolored walls, a wall-mount sink, wood countertops and brown countertops
Example of a small trendy powder room design in Other with a two-piece toilet, multicolored walls, a wall-mount sink, wood countertops and brown countertops
 Brad Sharpe Pools
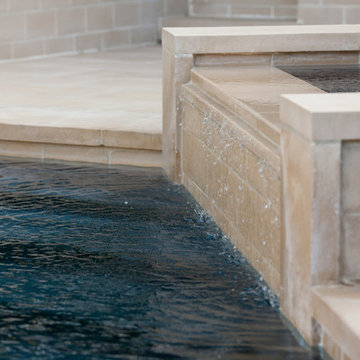
Inspiration for a large transitional backyard stone and custom-shaped hot tub remodel in Austin
 Jody DeLuca Designs
Jody DeLuca Designs
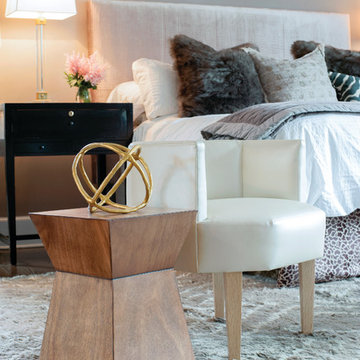
Bedroom - mid-sized contemporary guest medium tone wood floor bedroom idea in New York with white walls
Bedroom - mid-sized contemporary guest medium tone wood floor bedroom idea in New York with white walls
7