
Search results for "Geometrics" in Home Design Ideas

 Leslie May Designs
Inspiration for a mid-sized eclectic medium tone wood floor hallway remodel in Raleigh with multicolored walls



 Peery Homes
Powder room - mid-sized transitional multicolored floor powder room idea in Other with furniture-like cabinets, white cabinets, a one-piece toilet, black walls, an integrated sink, quartz countertops and white countertops
Find the right local pro for your project

 Ann Lowengart Interiors
When approaching this spacious family home, it was crucial that we create spaces that brought the outdoors in. Marrying the husband’s organic sensibilities with the wife’s penchant for all things glam, Cool Gray is a modern family home perfect for intimate gatherings and relaxed family nights. Statement features include bespoke Trove wallpaper and a one-of-a-kind Swarovski crystal tree branch chandelier.
 User
UserPhotography: PJ Van Schalkwyk Photography

This is an example of a small eclectic concrete front porch design in Denver with a roof extension.
This is an example of a small eclectic concrete front porch design in Denver with a roof extension.
 Kelly Marino Designs
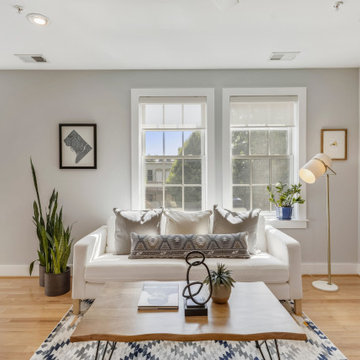
Example of a mid-sized transitional open concept light wood floor and beige floor living room design in DC Metro with gray walls
 David Small Designs

Example of a trendy black and white tile, blue tile and porcelain tile gray floor freestanding bathtub design in Toronto with flat-panel cabinets, light wood cabinets, white walls, an undermount sink and white countertops
 House Styling & Staging
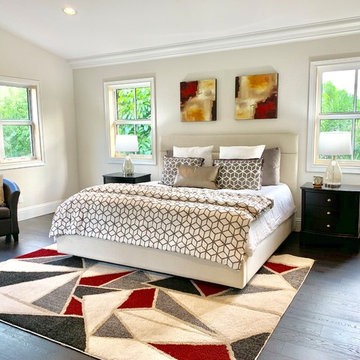
Example of a transitional guest dark wood floor and brown floor bedroom design in Miami with white walls and no fireplace
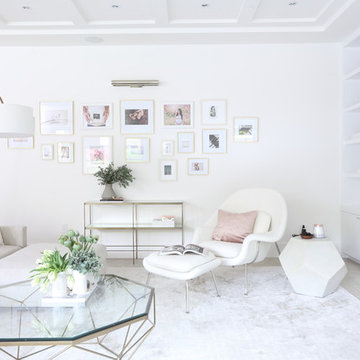
 Andrea Rodman Interiors
Family room - contemporary open concept light wood floor and beige floor family room idea in Vancouver with white walls

 Fox Interiors
Example of a mid-sized 1950s u-shaped cement tile floor and gray floor enclosed kitchen design in Minneapolis with an undermount sink, flat-panel cabinets, medium tone wood cabinets, quartz countertops, white backsplash, cement tile backsplash, stainless steel appliances, no island and black countertops

 Rodriguez Studio Architecture PC
David Joseph
Example of a large trendy enclosed medium tone wood floor game room design in New York with gray walls
Example of a large trendy enclosed medium tone wood floor game room design in New York with gray walls

 AquaTerra Outdoors
Mid-sized minimalist backyard concrete and custom-shaped lap hot tub photo in Dallas
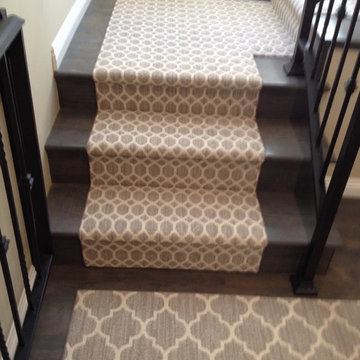
 S & J Biren Floor Covering
Staircase - mid-sized transitional wooden l-shaped staircase idea in Los Angeles with wooden risers

 Build Now NYC
Brooklyn's beautiful single family house with remarkable custom built kitchen cabinets, fenominal bathroom and shower area as well as industrial style powder room.
Photo credit: Tina Gallo
 Fox Interiors
Example of a mid-sized 1960s u-shaped cement tile floor and gray floor enclosed kitchen design in Minneapolis with an undermount sink, flat-panel cabinets, blue cabinets, quartz countertops, white backsplash, cement tile backsplash, stainless steel appliances, no island and black countertops


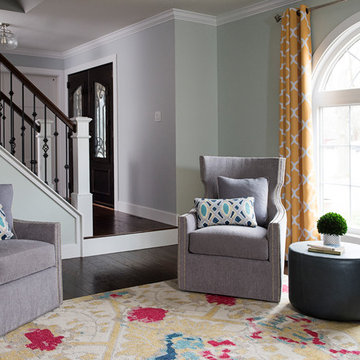
 KBE Design & Build
Inspiration for a mid-sized transitional open concept and formal dark wood floor and brown floor living room remodel in Philadelphia with gray walls and no tv

 Jennifer Ryan Design
Debbie Schwab Photography
Small eclectic gender-neutral carpeted and gray floor kids' room photo in Seattle with multicolored walls
Small eclectic gender-neutral carpeted and gray floor kids' room photo in Seattle with multicolored walls
11