
Search results for "Geometrics" in Home Design Ideas

 Nathan Taylor for Obelisk Home
Obelisk Home was given the challenge of creating a 4 year old boys bedroom using their existing furniture, but make it feel grown up. The little boy is very active. We selected new bedding, a rug, art, lighting, a custom paint color, and re-invented simple furniture to make a little boy’s paradise. Grays, oranges, blues and creams were selected to coordinate a shared bath used by a young boy and a newborn sister. Tile, decorative tile and wallpaper were the key in creating a well-blended space. The finishes chosen are all family friendly and will grow with both of the children.
Photos by Jeremy Mason McGraw
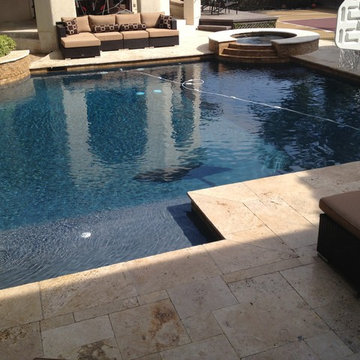
 Artistry Outdoors (Custom Pools & Outdoor Living)
Example of a mid-sized backyard tile and rectangular lap hot tub design in Houston
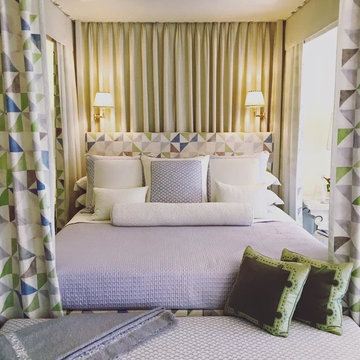
 Interior Essentials
Inspiration for a mid-sized contemporary master bedroom remodel in Phoenix with white walls and no fireplace
Find the right local pro for your project
 Artistry Outdoors (Custom Pools & Outdoor Living)
Hot tub - mid-sized backyard concrete and rectangular lap hot tub idea in Houston
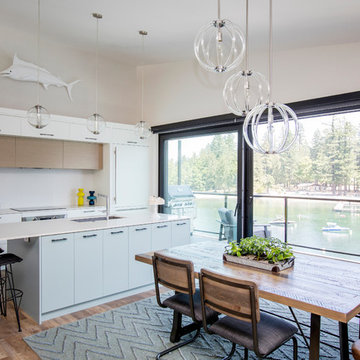
 PlaidFox Studio
Janis Nicolay
Example of a mid-sized beach style medium tone wood floor and brown floor kitchen/dining room combo design in Other with beige walls and no fireplace
Example of a mid-sized beach style medium tone wood floor and brown floor kitchen/dining room combo design in Other with beige walls and no fireplace


 Jenny Martin Design
Joshua Lawrence
Bathroom - mid-sized contemporary 3/4 cement tile floor and gray floor bathroom idea in Vancouver with gray cabinets, a one-piece toilet, white walls, a vessel sink, quartzite countertops, white countertops and flat-panel cabinets
Bathroom - mid-sized contemporary 3/4 cement tile floor and gray floor bathroom idea in Vancouver with gray cabinets, a one-piece toilet, white walls, a vessel sink, quartzite countertops, white countertops and flat-panel cabinets
 TS Design | Тарас Безруков и Стас Самкович
студия TS Design | Тарас Безруков и Стас Самкович

Trendy u-shaped light wood floor open concept kitchen photo in Moscow with flat-panel cabinets, multicolored backsplash, white cabinets, a peninsula, an integrated sink, solid surface countertops, ceramic backsplash and black appliances
Trendy u-shaped light wood floor open concept kitchen photo in Moscow with flat-panel cabinets, multicolored backsplash, white cabinets, a peninsula, an integrated sink, solid surface countertops, ceramic backsplash and black appliances
 HB DESIGN INC
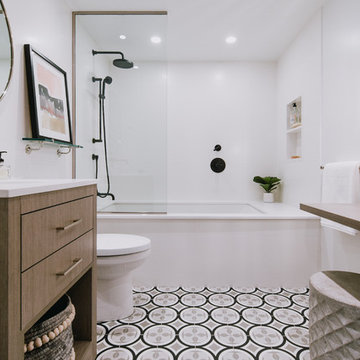
Example of a mid-sized trendy 3/4 white tile and ceramic tile porcelain tile and gray floor bathroom design in Montreal with flat-panel cabinets, medium tone wood cabinets, an undermount tub, a two-piece toilet, white walls, an undermount sink, quartz countertops and white countertops
 Lorraine Franklin Designs Inc
Design By Lorraine Franklin Design interiors@lorrainefranklin.com
Photography by Valerie Wilcox http://www.valeriewilcox.ca/
 Soma Architekci
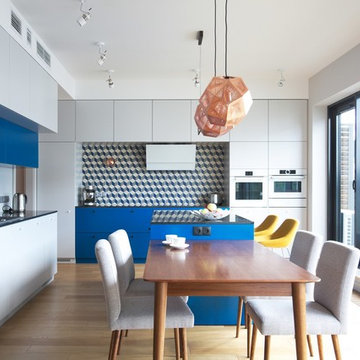
Trendy l-shaped light wood floor eat-in kitchen photo in Other with flat-panel cabinets, beige cabinets, multicolored backsplash, paneled appliances and an island
 User

UserInspiration for a contemporary white tile multicolored floor freestanding bathtub remodel in Toronto with flat-panel cabinets, white cabinets, an integrated sink and concrete countertops
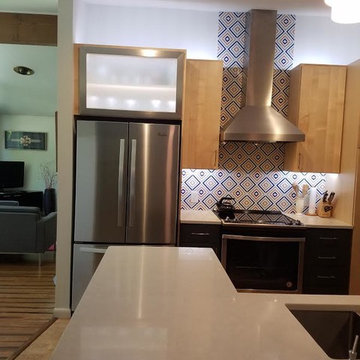
 Hampton's Kitchens & Appliances
Example of a mid-sized transitional galley ceramic tile and beige floor open concept kitchen design in Chicago with a double-bowl sink, flat-panel cabinets, light wood cabinets, solid surface countertops, multicolored backsplash, mosaic tile backsplash, stainless steel appliances and a peninsula
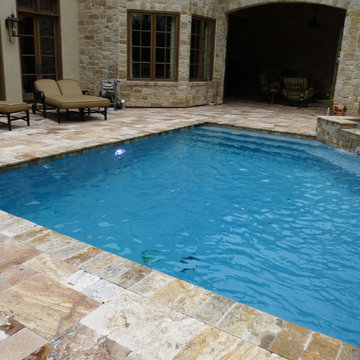 Artistry Outdoors (Custom Pools & Outdoor Living)
Hot tub - mid-sized backyard concrete and rectangular lap hot tub idea in Houston
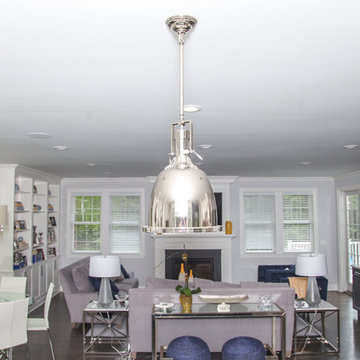
 TimberRidge Construction

Living room - mid-sized traditional formal and open concept dark wood floor living room idea in New York with gray walls and no tv

 LEIVARS
Beautiful and vibrant little girls room. Bold geometric wallpaper with pops of candy tones and a calming feather pendant. Lime green and pink.
Example of a trendy girl kids' room design in London with multicolored walls
Example of a trendy girl kids' room design in London with multicolored walls
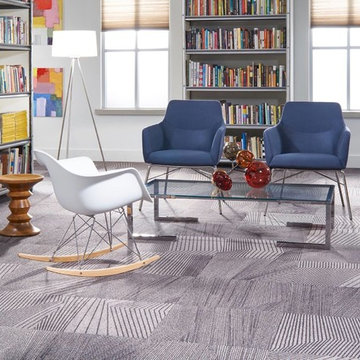
 Home Flooring Design Centre
Inspiration for a small contemporary formal and open concept carpeted and gray floor living room remodel in Calgary with gray walls, no fireplace and no tv
 Britton Homes
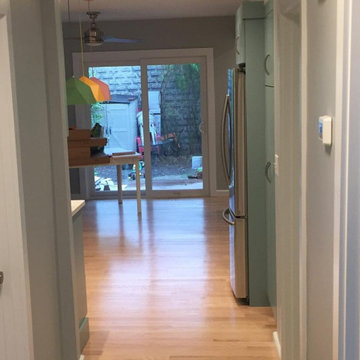
Inspiration for a mid-sized modern u-shaped light wood floor and beige floor eat-in kitchen remodel in Boston with an undermount sink, flat-panel cabinets, blue cabinets, marble countertops, multicolored backsplash, ceramic backsplash, stainless steel appliances, no island and white countertops
9