
Search results for "Geometry" in Home Design Ideas
 CJ Paone AIA | Archipelago Workshop
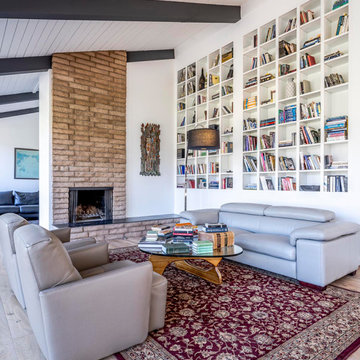
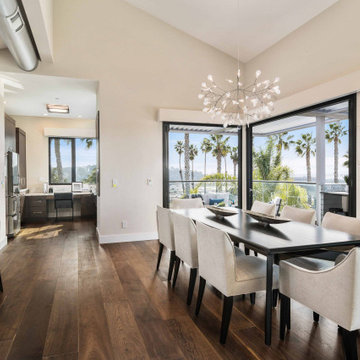
This classic post-and-beam house sits on a ridge in the Riviera neighborhood of Santa Barbara, CA. With stunning views of Gibraltar Rock, Mission Canyon, and Cielito Overlook, the house’s original designers sited it perfectly and implemented an elegantly simple structural system based on a clear design vision. Unfortunately, several subsequent owners lacked that same clarity and made questionable remodeling choices based on passing style fads, effectively turning the house into something it was not and – most perplexing of all – turning their backs to the majesty of the surrounding mountains and valley.
Working with the new owner, who saw through the noise of these misguided remodels, we set out to return the house to its roots and recreate its rhythmic geometry and interior flow. We added new wall-to-wall double sliding doors that open to the expansive northern views, bringing space and light to the living, dining, and kitchen areas and providing easy access to the surrounding natural environment. We also reconsidered the color palette and materials, simplified detailing and trim, and highlighted interior focal points such as the original slump block fireplace and newly remodeled kitchen. The house now entertains easily and provides a comfortable and gracious living space for its owner and guests.

 trace robinson landscape design
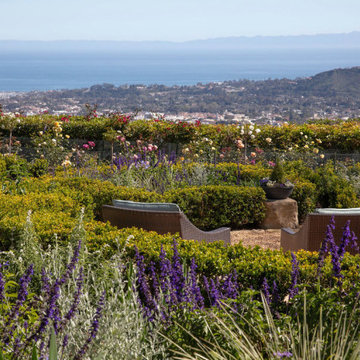
This breathtaking outdoor space blends structured elegance with vibrant natural beauty, creating a perfect retreat overlooking the coastline. The seating area, framed by neatly trimmed boxwood hedges, offers a comfortable vantage point to take in sweeping ocean views. Bursting with vivid hues, rows of roses in soft yellows, reds, and pinks add a romantic charm, while purple salvia introduces a soothing vibrancy to the garden palette.
The landscape design here balances geometry with organic flow, ensuring the hedges provide order while allowing the perennial blooms to create movement and seasonal interest. The seating area is intentionally nestled within the greenery, offering an intimate escape surrounded by the fragrance and color of Mediterranean-inspired plantings. This design invites connection with nature and the landscape beyond, making it a peaceful haven for reflection and relaxation.
Find the right local pro for your project
 dp environments
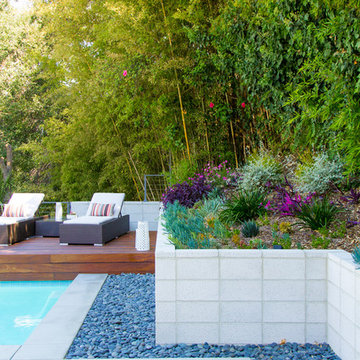
Modern backyard retreat with minimalist elements. A concrete patio with square modular pavers leads up to a raised Ipe wood deck. The spa is raised with a concrete coping seat bench and an infinity edge glass spillway. The pool has a concrete coping and white plaster. The main concrete area is accented by charcoal beach pebble. The retaining wall is constructed of Angelus Glacier White precision block with a sandblasted finish. The tight geometry is balanced by vibrant succulents on the adjacent slope. The BBQ station is faced with smooth white plaster and a gray colored Dekton countertop. The property is surrounded by lush green bamboo and other greenery.
Thank you BudgetPlants.com for providing plants!
 Lee Shaw Architecture, LLC
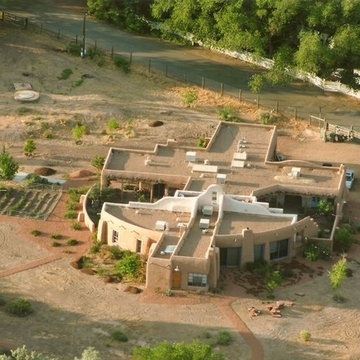
View from hot air balloon. Building geometry reveals the circle representing the native Anasazi and Southwestern cultures and the cross representing the Spanish influence on the region. Sunrise coming over the Sandia Mountains to the east (left) rising over the garden and east courtyard.
 Maison Areeba
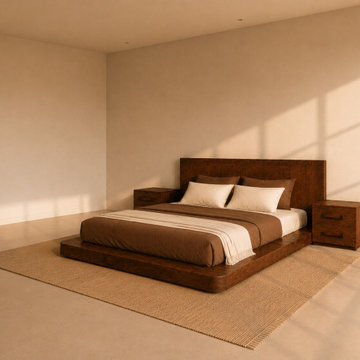
This bed frame highlights the low-profile silhouette, broad wooden platform, and substantial solid wood construction of the bed. Its warm finish and restrained geometry work beautifully in Japandi, organic modern, rustic contemporary, and minimalist bedroom settings.

 Robert Paige Cabinetry LLC
William Quarles Photography
Home design - traditional home design idea in Charleston
Home design - traditional home design idea in Charleston

 Art & Smart Inc
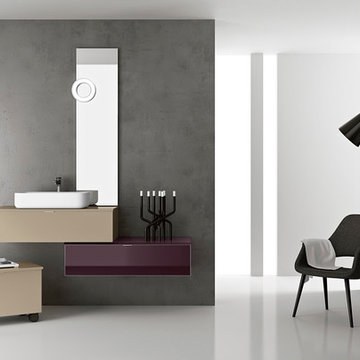
An eye catching collection astonishing for the wise combination of pure lines and glass lightness. Geometry and shapes full of light dress the bathroom without any tinsel for combinations matching with any kind of space. 43 colours available for a result which never goes unobserved.
 HIR studio

" Geometrical textures enrich layers of space "
We reinterpreted the Moorish patterns into simple geometries, at a scale that enrich significantly the textures of spaces. Geometrical patterns give a coherent vibe to the whole interiors, invoking memories upon different spaces.
The public areas are paved in black timber-veined planks,which are laid in a herring-bone pattern, expressing a sense of freedom, recklessness, and a relaxing mood always found in a retreat.
HIR Studio
 Century Stair Company

In this composition, restraint becomes the defining characteristic. The clean geometry of the horizontal black rod railing pairs effortlessly with warm wood elements, allowing the staircase to integrate with quiet confidence rather than overt display. The treads, newels, and handrail are finished in a refined taupe-brown stain that adds depth and softness, while crisp white risers introduce a subtle luminosity that enhances the surrounding architecture. The result is a staircase that feels effortless at first glance yet reveals itself as a carefully considered study in proportion, material balance, and disciplined design.
1976-2026 © Century Stair Company

 Shenton Architects LLP
Located on the south side of Dune Road, facing the beach and the Atlantic Ocean, this existing house required a complete exterior re-design in addition to partial interior renovation work.
The original structure was a somewhat complex composition of volumes that stepped in and out, vertically and horizontally, combined with sloped glass roofs in several locations. All exterior walls were clad in white composite paneling, which gave the house a massive appearance divorced from its context.
It was clear that mere cosmetic improvements would not suffice, so the new design stripped the entire exterior down to the structure.
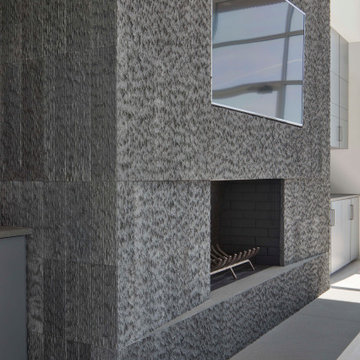
The house was then reshaped and reformed to simplify the overall geometry, while expressing the key volumes in the parti. Within the newly articulated massing, windows are either cut or chiseled into the elevations to create relief.
From the street the house is three stories high, including the basement, whereas from the beach it has only two stories. Sapele hardwood siding was selected for it’s durability and weathering characteristics. All the cladding is vertically oriented, with an open slat format for the upper two levels and a closed joint board format for the lower level. The open wood slats allow light to filter through the façade, especially at the large sloped skylight over the double height entry where a slatted screen provides privacy at night and solar control during the day.
 Arredoclassic
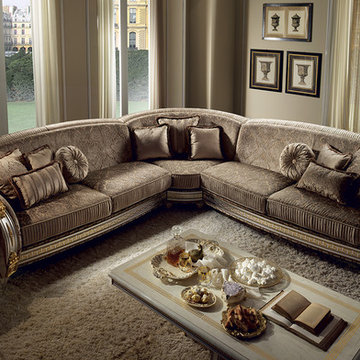
The mellow lines of the sofa seating perfectly combine with the core geometries of the wall accessories and low tables in a harmonious balance with irrefutable charm. The canon of classic beauty in all its charm is invoked in the living rooms from the Liberty collection, a mix of classicism and flair of undeniably Italian design provenance. The feeling of space finds a perfect harmony in the study of the light of colours creating a symphony of rare preciousness.
 Century Stair Company
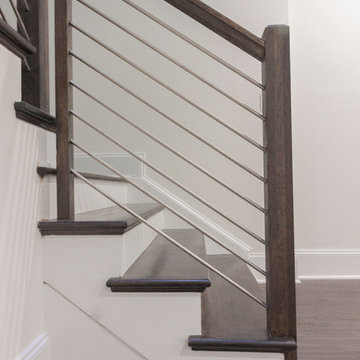
Designed by the homeowners themselves, this striking staircase rises through multiple levels with architectural precision. Dark-toned square balusters and newels create bold contrast against crisp white risers, while horizontal stainless steel rods maintain visual lightness.
The brilliance lies in the interplay of angles, levels, textures, and natural light. Strategic design choices transform the staircase into more than a connector. It carves out cozy sunny nooks and creates focal points throughout the open floor plan, proving that thoughtful geometry can shape how a home feels and functions.
1976-2026 © Century Stair Company
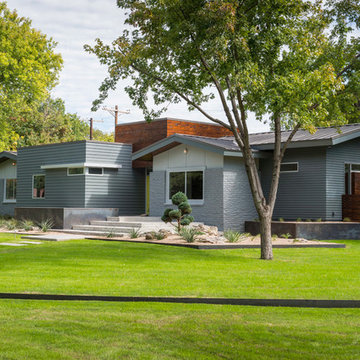

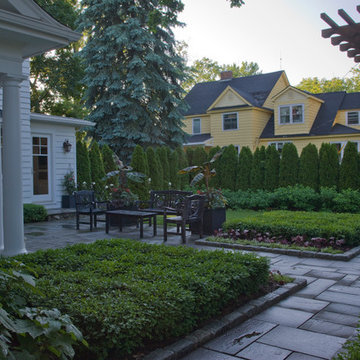
 Zaremba & Company
Photo Credit: George Dzahristos
Inspiration for a mid-sized transitional backyard stone landscaping in Detroit.
Inspiration for a mid-sized transitional backyard stone landscaping in Detroit.
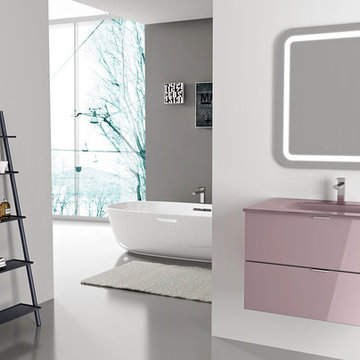 Art & Smart Inc
An eye catching collection astonishing for the wise combination of pure lines and glass lightness. Geometry and shapes full of light dress the bathroom without any tinsel for combinations matching with any kind of space. 43 colours available for a result which never goes unobserved.
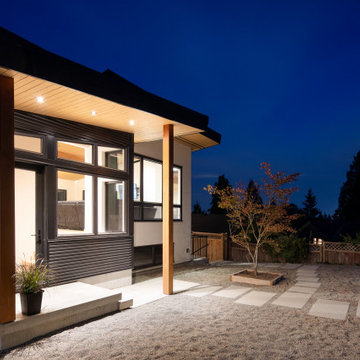
 EW Architecture Inc.
This 1967 home has been transformed. LANTERN HOUSE is located at the edge of the forest, the edge of urbanity, where the glass and metal clad entry and stair volumes glow like lanterns in the night. The sloping, trapezoidal site posed challenges, resulting in a very unique geometry with a courtyard, a bridge, and a new stair tower link old to new. A new porch and foyer create a gradual entry sequence into the existing main house. A new roof form provides vaulted ceilings in an open plan concept. The primary living spaces are connected to private outdoor spaces for entertaining and everyday living, and the main addition contains a private master retreat with secluded access from the stair tower. The connection with nature is ever present throughout the house with intentionally placed glazing framing views to the surrounding trees.
119