
Search results for "Geometry" in Home Design Ideas
 Rebecca Zagoory - ZagpoeProductions

Rebecca Zagoory - Textured Geometry - This photo is offered in a variety of sizes beginning with 11" x 14" to Wall size.
Example of a mid-sized minimalist open concept living room library design in New York
Example of a mid-sized minimalist open concept living room library design in New York
 Hickox Williams Architects, Inc.
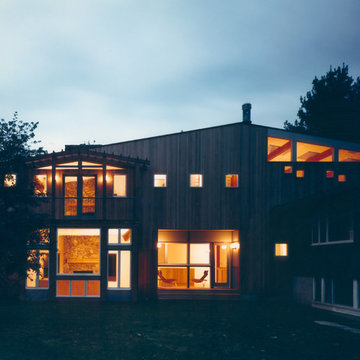
 This large addition to a small house built in the 1950s by The Architects Collaborative uses the original formal and material vocabulary to create a dramatic transformation. The new building sits in a slot of space between the existing house and garage and uses their geometry as a format for opening to the landscape and sunlight.
The new building contains -
A music room, bar and spacious
living room with field stone fireplace
New light-filled stair to the second floor
Family library with window seats and skylights
New master bedroom suite overlooks open fields
 User
UserCHEVRON COLLECTION

The pleasing geometry of chevron brings an unrivalled illusion of movement. Give your room a feeling of elegance and luxury.
Inspiration for a contemporary medium tone wood floor and beige floor living room remodel in Montreal with black walls
Inspiration for a contemporary medium tone wood floor and beige floor living room remodel in Montreal with black walls
Find the right local pro for your project
 Ultimate Outdoor Design
Some materials work like a signature in a design. They leave a lasting impression through subtle detail and structure. Holland Stone has that timeless quality, rooted in simplicity and strength.
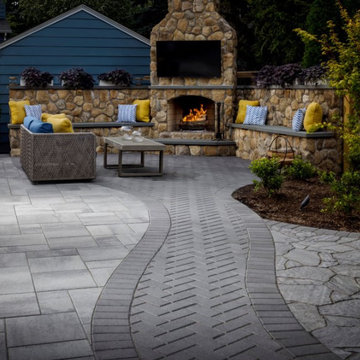
Belgard Holland Stone is a classic rectangular paver that brings structure, rhythm, and versatility to any outdoor space. Its smooth finish and balanced scale allow for endless layout possibilities, from traditional running bond to striking herringbone patterns. Durable and dependable, it is ideal for walkways, driveways, borders, and decorative inlays.
Now picture a space where every path has purpose and every line creates movement. Whether leading to a fire feature or outlining a garden lounge, this paver turns simple geometry into timeless style. It is a design element that brings balance to complexity and order to creativity.
Great outdoor spaces are not always about grand gestures. Sometimes, they are built on the quiet strength of the details we choose to repeat, refine, and remember.
Let’s explore how this material can bring your outdoor story to life.
Schedule your consultation today: 516-522-8249
 Interiors by Popov
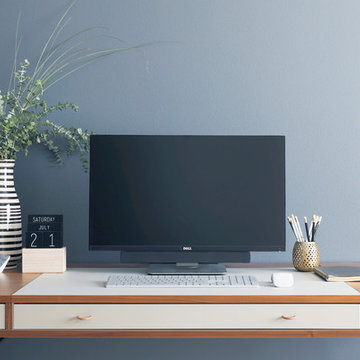
Our techy client needed a quiet workspace where he can work, read, and relax. We came up with a colorful, inviting, and modern design that everybody loves. We’ve introduced geometric pattern on the rug that compliments the geometry on the bookshelves. The color of the couch picks up the reds from the rug perfectly, and the steel blue wall is the perfect backdrop to connect all the elements in the room. This is how a modern workspace should look like.
 COASTLINE HARMONY BUILDERS INC
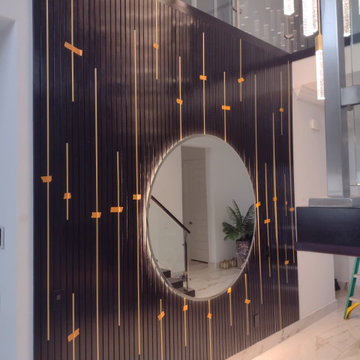
Architectural lighting and flawless finish. Looking up at the complex ceiling geometry and the large, backlit mirror. Expert drywall work was key to achieving these clean edges.
 Pure Energy Construction
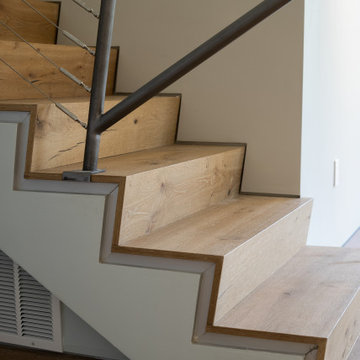
A sleek, contemporary exterior that blends modern geometry with industrial accents. The asymmetrical roofline creates a striking architectural silhouette, while the large picture window framed in corrugated metal adds both texture and character. Smooth, minimalist siding keeps the design fresh and refined, and the metal railing and wood fencing balance the look with warmth and structure. A truly unique remodel with a crisp, urban edge.
 Sheila Rich Interiors, LLC
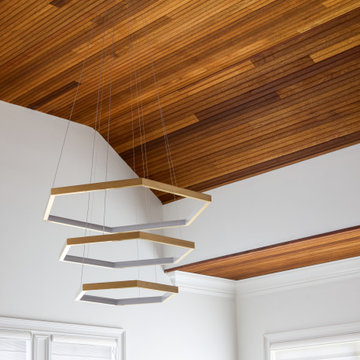
In the family room, teak tongue-and-groove slats extend seamlessly across the barrel ceiling, creating a continuous linear effect that enhances the home’s contemporary architectural character. The warmth and natural texture of the wood balance the clean modern detailing while visually drawing the eye throughout the space. Suspended below, a dramatic oversized LED pendant introduces sculptural interest and complements the dynamic ceiling and soffit design. Above, a soft gold hexagonal canopy subtly echoes the geometry of the light fixture, reinforcing the thoughtful layering of form, material, and proportion throughout the room.
 ReutovDesign
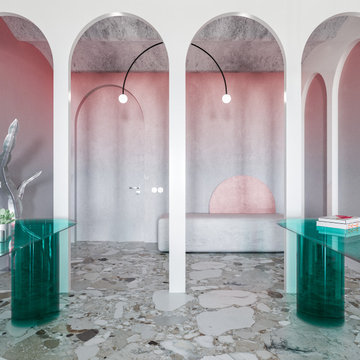
Arches become a key architectural element, shaping the fluid geometry of the space and connecting it to its historical context. Gradient walls act as an artistic backdrop, dissolving boundaries and adding visual softness to the interior. Custom-designed tables made of green glass function as sculptural objects, reflecting light and enhancing the sense of lightness and modernity.
 Benita Cooper Design
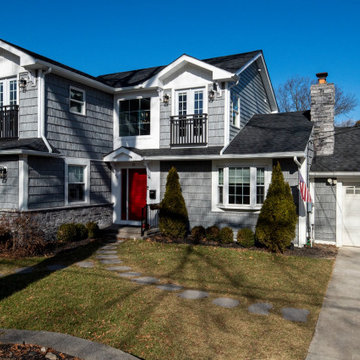
A 1953 hilltop home in the charming Oak Ridge neighborhood of Haddonfield, New Jersey, grows in height, space, style and elegance, with interlocking geometries, cascading rooflines and unexpected details.


 SPACE LINE DESIGN ARCHITECTS
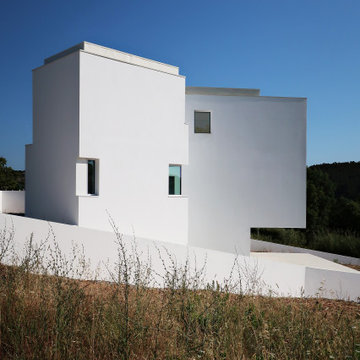
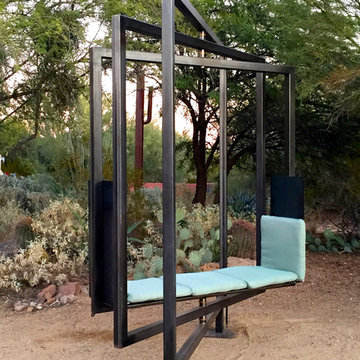

Curvaceous geometry shapes this super insulated modern earth-contact home-office set within the desert xeriscape landscape on the outskirts of Phoenix Arizona, USA.
This detached Desert Office or Guest House is actually set below the xeriscape desert garden by 30", creating eye level garden views when seated at your desk. Hidden below, completely underground and naturally cooled by the masonry walls in full earth contact, sits a six car garage and storage space.
There is a spiral stair connecting the two levels creating the sensation of climbing up and out through the landscaping as you rise up the spiral, passing by the curved glass windows set right at ground level.
This property falls withing the City Of Scottsdale Natural Area Open Space (NAOS) area so special attention was required for this sensitive desert land project.


 Darek Shapiro / Environmental Architecture LLC
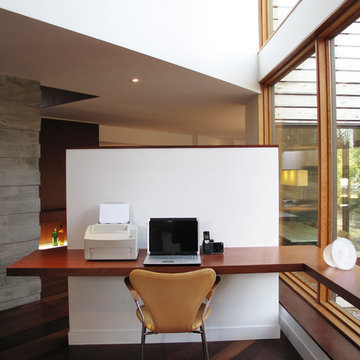
Originally a structural partition separated the two halves of the original double wide home. Now the central and outer columns and 2 new ridge beams do the job of letting this space soar.
 Country Floors
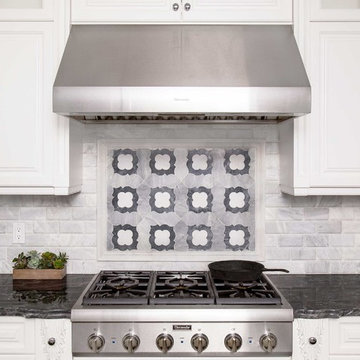
Talya Collection is designed by Sara Baldwin exclusively for Country Floors. The refined study of designs using marble and stone, intertwining into lacework and modern geometries makes this collection formal, casual and elegant at the same time.
Backsplash featured:
http://www.countryfloors.com/categories/collection/talya/
Avenza Honed marble is a combination of natural marble with classic and traditional shades of black, white and grey. The integration of both classic and contemporary shapes and sizes, via the art of mosaics, makes for an immensely design.
Featured Wall: http://www.countryfloors.com/categories/collection/avenza-honed/
 Duffy and Associates Design Build Ltd
Sited on a ravine feeding the Credit River, the project comprises a new house and gardens. Of particular note are the angular geometries of the building forms, extensive use of architectural concrete, glass and millwork surfaces, and site topographies and geotechnical conditions.
 Century Stair Company
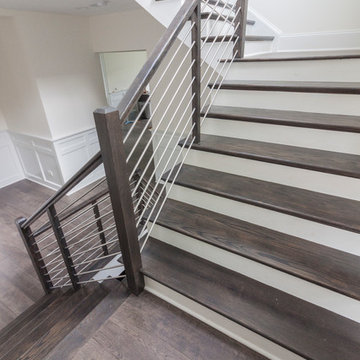
Designed by the homeowners themselves, this striking staircase rises through multiple levels with architectural precision. Dark-toned square balusters and newels create bold contrast against crisp white risers, while horizontal stainless steel rods maintain visual lightness.
The brilliance lies in the interplay of angles, levels, textures, and natural light. Strategic design choices transform the staircase into more than a connector. It carves out cozy sunny nooks and creates focal points throughout the open floor plan, proving that thoughtful geometry can shape how a home feels and functions.
1976-2026 © Century Stair Company
 Oriental Designer Rugs
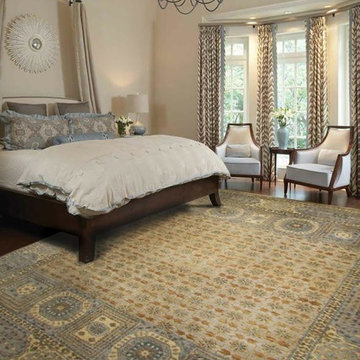
A modern take on an Egyptian Mamluk Design. This rug can fit in a traditional room as well as a transitional room. It has both a sense of geometry and ornamental notes.
 Shuster Design Associates

The finest of exotic stone and wood prevalent in the rest of the house coalesce in the master bathroom. Heavy foliage outside the combination window and skylight bring the tropical inside and mingle with the earth tones throughout the luxurious space.
163