
Search results for "Geometry" in Home Design Ideas
 Marjorie Carrillo Architect, PLLC
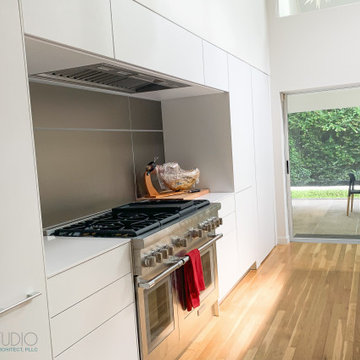
This renovation consists of remodeling the existing semi-enclosed kitchen into modern open kitchen, with state of the art semi-professional panel ready appliances by “Thermador” and flush vertical cabinets by German kitchen manufacturer: “Bulthaup”. Reveals between the materials accentuate the simple geometries created by the new design.
Champagne aluminum metal panels contrast the more subdued white panels in front of the staircase. Moreover, a hidden panelized door connects to a new utility room, pantry and laundry area. In the utility room, additional open shelving and countertop display commonly used appliances along with wine and beverage coolers are located away from the main kitchen area. Spaced was maximized by utilizing the area under the stairs to accommodate the laundry and pantry.
 Aerie
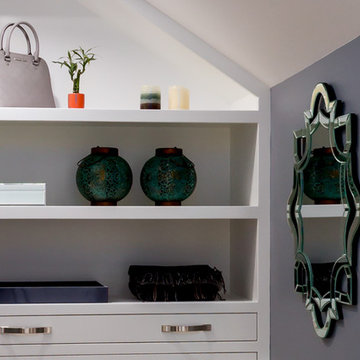
AerieFitted furniture close up detail. Unconventional geometry is turned into an advantage.
Inspiration for a transitional carpeted dressing room remodel in Raleigh with shaker cabinets and white cabinets
Inspiration for a transitional carpeted dressing room remodel in Raleigh with shaker cabinets and white cabinets
 Century Stair Company

This remarkable freestanding elliptical staircase creates a spectacular architectural moment. Three flights rise gracefully through the house, featuring soft light-stained oak treads and handrail that blend seamlessly with the home's hardwood flooring. Crisp white stringers and risers provide a clean foundation, allowing the natural wood warmth to shine. The defining feature is the geometric black wrought-iron balusters. It is the contrast between organic curves and precise geometry, natural wood and forged metal, that creates a staircase that's both elegant and dramatic.
1976-2026 © Century Stair Company
Find the right local pro for your project
 Pamela Harvey Interiors
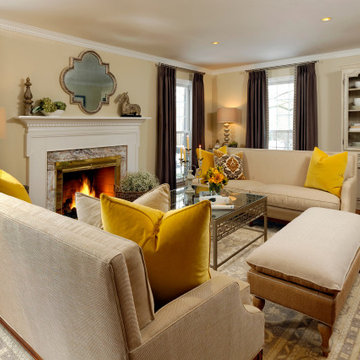
Our studio was asked to give a 1985's living room a new modern look while working with the home's exterior design. We choose modern, clean, timeless fabrics that will look great for many years. The bright yellow pillows add a fun pop of color to the neutral-hued space. A great mirror over the fireplace adds geometry to the room, creating an attractive focal point. The classic updated cocktail table features a Greek key motif.
---
Pamela Harvey Interiors offers interior design services in St. Petersburg and Tampa, and throughout Florida's Suncoast area, from Tarpon Springs to Naples, including Bradenton, Lakewood Ranch, and Sarasota.
For more about Pamela Harvey Interiors, see here: https://www.pamelaharveyinteriors.com/
 Shearon Design Collective
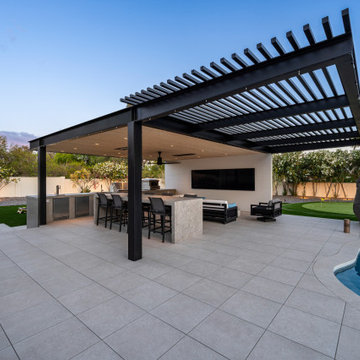
Set in prime Scottsdale, this luxury outdoor retreat features a raised spa, a fully equipped outdoor bar, and a sculptural waterfall feature that defines the space with movement and serenity. Designed by Shearon Design Collective, the space combines modern geometry with warm materiality, balancing sleek finishes with the soft textures of the desert landscape. The layout encourages flow between spa, lounge, and entertainment areas—creating a personalized outdoor experience that feels both elevated and grounded. This project embodies the essence of refined outdoor living in the Sonoran Southwest.
 dp environments
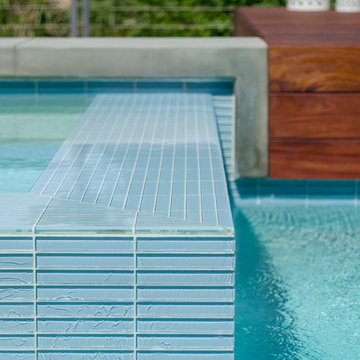
Modern backyard retreat with minimalist elements. A concrete patio with square modular pavers leads up to a raised Ipe wood deck. The spa is raised with a concrete coping seat bench and an infinity edge glass spillway. The pool has a concrete coping and white plaster. The main concrete area is accented by charcoal beach pebble. The retaining wall is constructed of Angelus Glacier White precision block with a sandblasted finish. The tight geometry is balanced by vibrant succulents on the adjacent slope. The BBQ station is faced with smooth white plaster and a gray colored Dekton countertop. The property is surrounded by lush green bamboo and other greenery.
 Mark Levy Studio
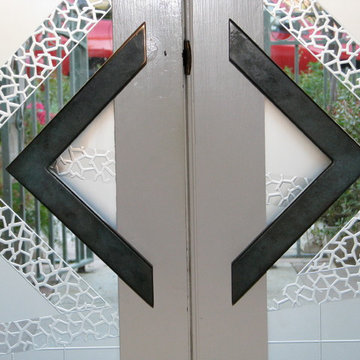
The entry to our client's home is occupied by "The Road To Regina", a four-panel, 11' x 9' etched glass mural. We were asked to choose the hardware as well, and the selection of the angular hand-made bronze pulls became the focal point of the design. It emanates from the center in several one-of-a-kind textures of etched and carved techniques. The background is laid out in a grid pattern juxtaposed to a lightly etched surface field.
Photos: Mark Levy Studio
 Oak & Broad
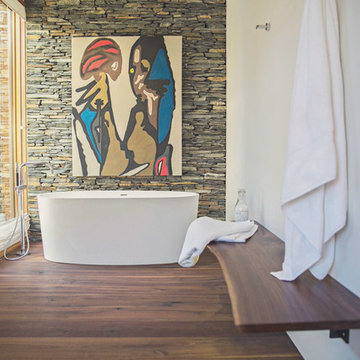
Site Finished American Black Walnut wide plank floor. 8" width and extra long planks. Solid 3/4" planks.
Inspiration for a modern bathroom remodel in Atlanta
Inspiration for a modern bathroom remodel in Atlanta
 Miriam's River House Designs, LLC

Photo of the wood carving that is located in the South main entrance alcove.
Photo credits: Dan Drobnick
Design ideas for a mid-sized asian shade backyard stone landscaping in Cleveland with a fire pit.
Design ideas for a mid-sized asian shade backyard stone landscaping in Cleveland with a fire pit.
 Century Stair Company
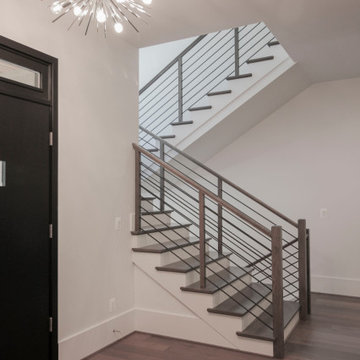
In this composition, restraint becomes the defining characteristic. The clean geometry of the horizontal black rod railing pairs effortlessly with warm wood elements, allowing the staircase to integrate with quiet confidence rather than overt display. The treads, newels, and handrail are finished in a refined taupe-brown stain that adds depth and softness, while crisp white risers introduce a subtle luminosity that enhances the surrounding architecture. The result is a staircase that feels effortless at first glance yet reveals itself as a carefully considered study in proportion, material balance, and disciplined design.
1976-2026 © Century Stair Company
 Marble Systems
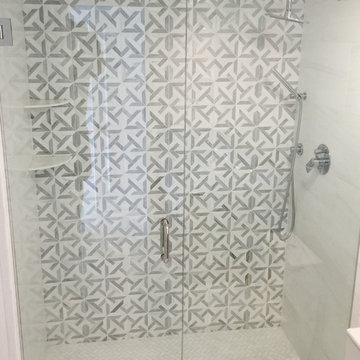
It's time to hop into the shower and check out this backsplash! Our Talya water jet collection is alwasy on point! Talya Collection, designed by Sara Baldwin is a beautiful, lyrical mix of water jet designs that are at home in the bath, kitchen or grand entry. The Talya Collection is a refined study of designs using marble and stone, intertwining into lacework and modern geometries.
See more option here: http://www.marblesystems.com/talya/

 christopher jeffrey architects pllc
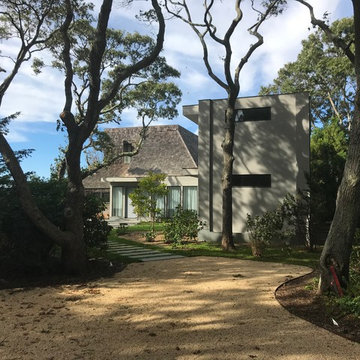
Runnymeade Residence: Springs, New York
Situated on a bluff overlooking Gardiner’s Bay, the existing 2,200 sq. ft. house was built in 1968 and designed by Alfred De Vido who received an AIA Honor Award for the house in the same year. There have been minor renovations over the years, but the main layout, concept and materiality remain intact. The pool was part of the original design and helps extend the ground floor living spaces onto the mainly flat grassy lawn surrounded by tall trees.
The current Owners and their growing family required that 2 additional Bedroom Suites be added. From the beginning it was decided that the Architectural integrity and pure geometry of the house be maintained. Our proposal intends to provide 2 “Master Suites” in a separate 2-story wing connected to the house by a 1-story glass paneled Gallery space that creates a more formal Entry to the house. Secondly, maintaining as many of the existing trees as possible was a high priority. We sited the addition where an existing detached Carport exists which only requires us to remove a minimal number of trees to accommodate a slightly larger footprint.
The simple 2-story volume, clad with a light grey masonry stucco, provides a foreground to the existing house and Entry garden. At the end of the Gallery space an open stair is added to connect the new Basement to the 1st & 2nd floor Bedroom Suites. Each Bedroom faces the bay and has dramatic views of the landscape. The 1st floor Bedroom opens onto the Entry Garden while the 2nd floor Bedroom has a baloney and is surrounded by a continuous screen that provides shade and a play of light and shadow on the Facade.

 Pure Energy Construction
A sleek, contemporary exterior that blends modern geometry with industrial accents. The asymmetrical roofline creates a striking architectural silhouette, while the large picture window framed in corrugated metal adds both texture and character. Smooth, minimalist siding keeps the design fresh and refined, and the metal railing and wood fencing balance the look with warmth and structure. A truly unique remodel with a crisp, urban edge.
 LBC Lighting
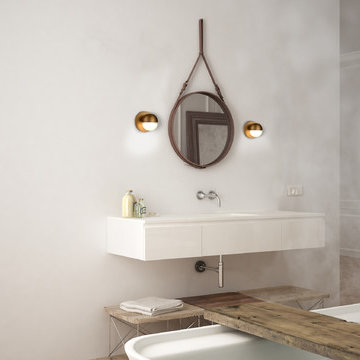
A timeless spherical geometry is inherent to the Pluto pendant from Kuzco Lighting. A split line at the globe equator separates complementary plated LED housing from translucent acrylic diffuser. The multiple color options make the fixture a perfect furnishing accent or, in multiples, a focal point.
 Karen Berkemeyer Home
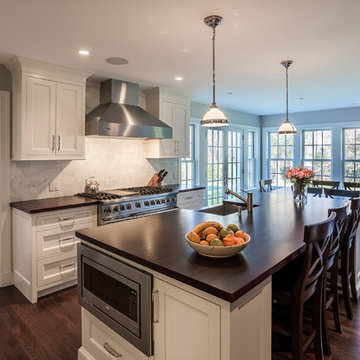
This beautiful traditional style kitchen is crafted with inset custom cabinetry. The doors are recessed in a white stain on maple. Countertops are wood with a 3x6 white marble backsplash. Hardwood floors were used to coordinate with the rest of the house.
 Traci Connell Interiors
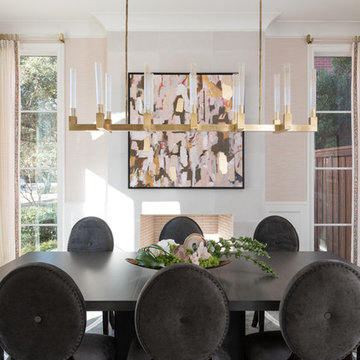
- Purchased as a newly completed spec home built by Robert Elliott Custom Homes, the beauty of the steel windows let in an abundance of light. We chose to add personality of the family by painting numerous walls, adding layers of wallcovering in majority of the spaces, replaced light fixtures and carefully designed each room with touches of geometry to continue the classic approach.
 Charlton Bradsher Art + Design
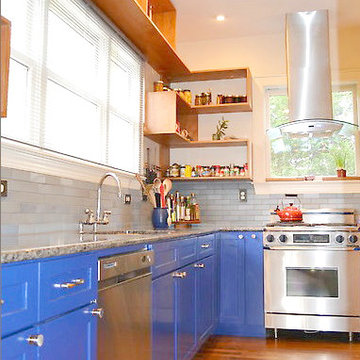
The original upper cabinets were removed to open up the space and still maintain ample amounts of storage. The shelving geometry was designed to create visual interest.

162