
Search results for "Geometry" in Home Design Ideas

 Deborah Martin Designs
Iron cocktail table anchors a sectional and invites carefree entertaining. The custom chair fabric is repeated on pillows, and a uniquely patterned round wool area rug repeats the concentric circular geometry of the rustic cocktail table.

 Rebecca Zagoory - ZagpoeProductions
Rebecca Zagoory - Textured Geometry - This photo is offered in a variety of sizes beginning with 11" x 14" to Wall size.
Example of a mid-sized minimalist open concept living room library design in New York
Example of a mid-sized minimalist open concept living room library design in New York
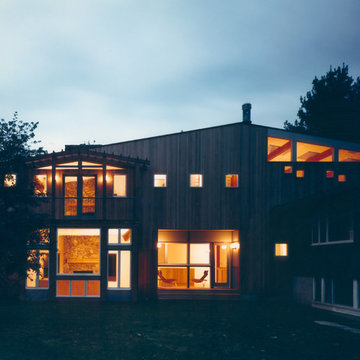
 Hickox Williams Architects, Inc.
 This large addition to a small house built in the 1950s by The Architects Collaborative uses the original formal and material vocabulary to create a dramatic transformation. The new building sits in a slot of space between the existing house and garage and uses their geometry as a format for opening to the landscape and sunlight.
The new building contains -
A music room, bar and spacious
living room with field stone fireplace
New light-filled stair to the second floor
Family library with window seats and skylights
New master bedroom suite overlooks open fields
Find the right local pro for your project
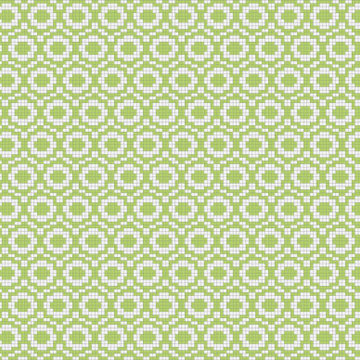
 Artaic - Innovative Mosaic
The Florida Saguaro 4 tile pattern from Artaic’s Verge Collection creates a repeating, geometric pattern. The natural green color palette suits any space, especially a contemporary cafe or poolscape.

 Hansell Design
THE BIRDHOUSE
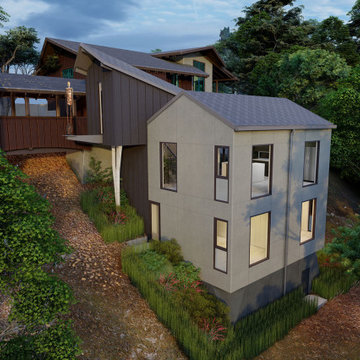
The San Rafael hills overlooking Richardson Bay are the home to our creative clients, a successful corporate executive and her sculptor husband. Their beautiful home called out for a second unit to house a caretaker family and the solution is a tribute to the sculptor’s inspiring work. Contrasting yet complimenting the original home, the “birdhouse” lives in the midst of the hillside woods and its lines are both modern and warm. The split-level geometry packs a gracious amount of living space into a small and clever container while the exterior celebrates our clients’ wit and whimsy.
 Luce Spaces LLC
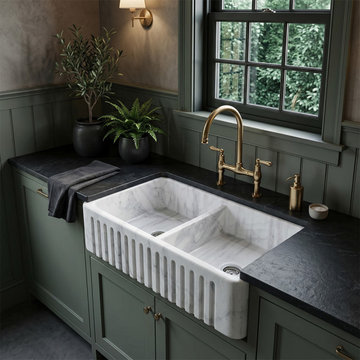
Carrara White marble's fine crystalline structure and characteristic grey veining achieve exceptional visual clarity when cut to the exacting geometry of a double-basin farmhouse sink, where the honed matte finish renders each linear vein in precise, unreflective relief. The vertically fluted apron front introduces a rhythmic surface articulation that reinforces the architectural weight of the 36-inch form, creating tonal contrast between shadow and stone without ornamental excess. Designed for counter or wall-mount faucet configurations, this partially filled natural stone farmhouse sink integrates the geological density of marble with the functional rigour demanded by a refined culinary environment. Configured with zero faucet holes for custom fixture placement.
 Eleganza Rooms
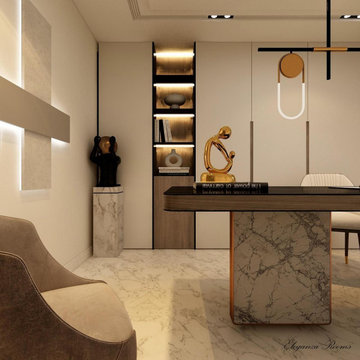
If home is where the heart is, your home office is where your brain gets to work????This minimalist design keeps your work place distraction free with its sleek or cozy style??✨
.
 dp environments
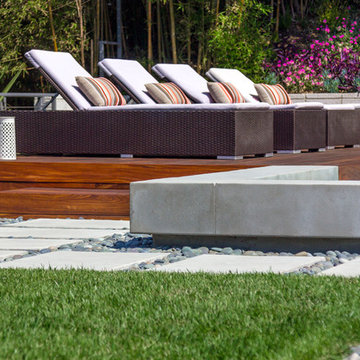
Modern backyard retreat with minimalist elements. A concrete patio with square modular pavers leads up to a raised Ipe wood deck. The spa is raised with a concrete coping seat bench and an infinity edge glass spillway. The pool has a concrete coping and white plaster. The main concrete area is accented by charcoal beach pebble. The retaining wall is constructed of Angelus Glacier White precision block with a sandblasted finish. The tight geometry is balanced by vibrant succulents on the adjacent slope. The BBQ station is faced with smooth white plaster and a gray colored Dekton countertop. The property is surrounded by lush green bamboo and other greenery.
 Duffy and Associates Design Build Ltd
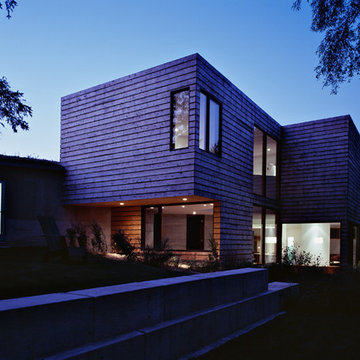
Sited on a ravine feeding the Credit River, the project comprises a new house and gardens. Of particular note are the angular geometries of the building forms, extensive use of architectural concrete, glass and millwork surfaces, and site topographies and geotechnical conditions.
 User
UserCHEVRON COLLECTION

The pleasing geometry of chevron brings an unrivalled illusion of movement. Give your room a feeling of elegance and luxury.
Inspiration for a contemporary medium tone wood floor and beige floor living room remodel in Montreal with black walls
Inspiration for a contemporary medium tone wood floor and beige floor living room remodel in Montreal with black walls
 Ultimate Outdoor Design
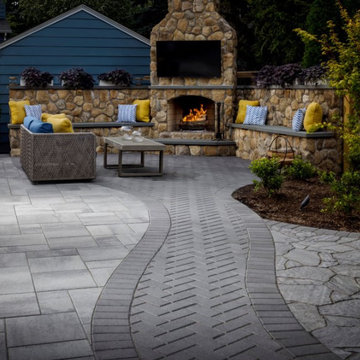
Some materials work like a signature in a design. They leave a lasting impression through subtle detail and structure. Holland Stone has that timeless quality, rooted in simplicity and strength.
Belgard Holland Stone is a classic rectangular paver that brings structure, rhythm, and versatility to any outdoor space. Its smooth finish and balanced scale allow for endless layout possibilities, from traditional running bond to striking herringbone patterns. Durable and dependable, it is ideal for walkways, driveways, borders, and decorative inlays.
Now picture a space where every path has purpose and every line creates movement. Whether leading to a fire feature or outlining a garden lounge, this paver turns simple geometry into timeless style. It is a design element that brings balance to complexity and order to creativity.
Great outdoor spaces are not always about grand gestures. Sometimes, they are built on the quiet strength of the details we choose to repeat, refine, and remember.
Let’s explore how this material can bring your outdoor story to life.
Schedule your consultation today: 516-522-8249
 A&W Wallcovering
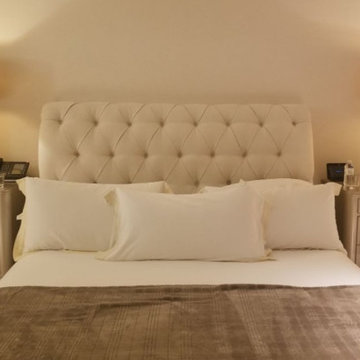
Bathroom wallpaper installation – Westbury, NY. In this Scandinavian-style bathroom, we installed waterproof wallpaper featuring a hand-drawn grid in fog blue. The subtle geometry gives the space structure while staying light and airy. It wraps around the tub alcove and continues behind open shelving.

 Shenton Architects LLP
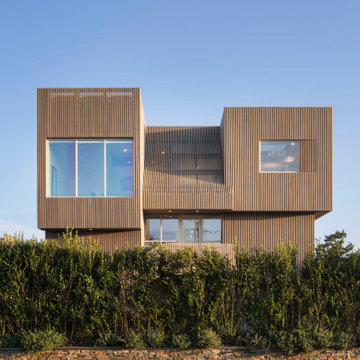
Located on the south side of Dune Road, facing the beach and the Atlantic Ocean, this existing house required a complete exterior re-design in addition to partial interior renovation work.
The original structure was a somewhat complex composition of volumes that stepped in and out, vertically and horizontally, combined with sloped glass roofs in several locations. All exterior walls were clad in white composite paneling, which gave the house a massive appearance divorced from its context.
It was clear that mere cosmetic improvements would not suffice, so the new design stripped the entire exterior down to the structure.
The house was then reshaped and reformed to simplify the overall geometry, while expressing the key volumes in the parti. Within the newly articulated massing, windows are either cut or chiseled into the elevations to create relief.
From the street the house is three stories high, including the basement, whereas from the beach it has only two stories. Sapele hardwood siding was selected for it’s durability and weathering characteristics. All the cladding is vertically oriented, with an open slat format for the upper two levels and a closed joint board format for the lower level. The open wood slats allow light to filter through the façade, especially at the large sloped skylight over the double height entry where a slatted screen provides privacy at night and solar control during the day.
 CI DESIGN + BUILD

At CI Design + Build, a referral is the highest form of flattery. And when said word of mouth leads to a luxe, full-scope renovation for a pair of clients who have a genuine love for transformative design, well — now we’re really in our element. For the reno of this two-bedroom, high-rise condo overlooking the Chicago River, our design team was tapped to touch every surface while infusing the footprint with sophistication and timeless glamour.
FOR A DECIDEDLY MODERN FEEL WITH TEMPERED MOMENTS OF DRAMA, WE OPTED FOR BOLD MATERIALS AND COLORS, INCLUDING DYNAMIC BLUE ROMA QUARTZITE FOR THE KITCHEN AND BAR.
Intent on making the home a unique reflection of its owners, a couple who love hosting friends and family on the regular, we set the stage for elevated entertaining, leaning into statement-making design choices for the main living spaces. A geometric media wall in the living room, for example, commands attention via custom millwork boxes of varying depths, each punctuated by beautiful slabs of backlit onyx. Playful geometries continue in the presentation-worthy kitchen, where intersecting volumes and mixed materials define a bar top, an island counter, and a dining table. Here, a striking Sub-Zero/Wolf appliance suite, including a floor-to-ceiling wine fridge, makes functionality utterly fabulous.
Incorporating white oak hardwood and gorgeous porcelain tile, every inch of flooring was updated for seamless continuity. In the primary bedroom, a calm and inviting sanctuary was defined, including a dramatic headboard wall that features shagreen-upholstered channels and angled millwork panels, and a statement fireplace that adds a strong focal point. The adjacent en suite stuns courtesy of Port Black marble-topped vanities and a shower bench that extends through the glass. Throughout, CI provided all the furnishings and decorative lighting for the home, making this a true turnkey project.
 Gary R. Chandler Architecture & Interiors
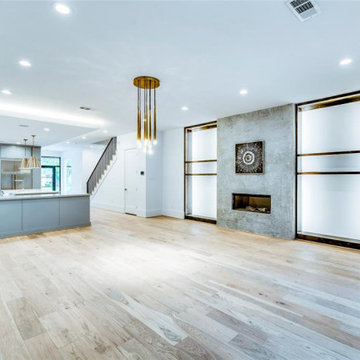
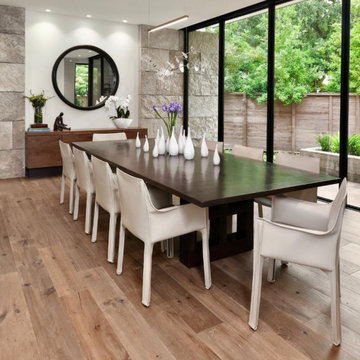
Challenged but inspired by an irregular shaped site, this contemporary Texas Hill Country home located within an urban setting is defined by a seamless transition between interior and exterior. The irregular geometry of the site interacting with the right angles of the house created not only dynamic exterior spaces but energetic spaces within the house itself.
Featured in the Modern Architecture + Design Society's 2020 Houston Modern Home Tour.
 Exterior Worlds Landscaping & Design
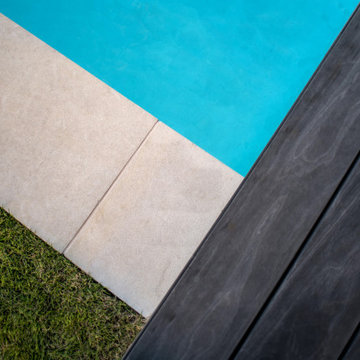
A modern meeting of materials — cool water, warm stone, and rich decking — each plane aligned with precision. This composition celebrates the simplicity of geometry and the beauty found where elements intersect.
 Century Stair Company
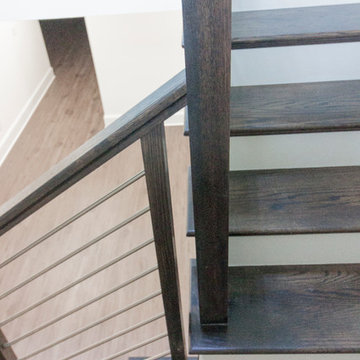
Designed by the homeowners themselves, this striking staircase rises through multiple levels with architectural precision. Dark-toned square balusters and newels create bold contrast against crisp white risers, while horizontal stainless steel rods maintain visual lightness.
The brilliance lies in the interplay of angles, levels, textures, and natural light. Strategic design choices transform the staircase into more than a connector. It carves out cozy sunny nooks and creates focal points throughout the open floor plan, proving that thoughtful geometry can shape how a home feels and functions.
1976-2026 © Century Stair Company
 Frederick + Frederick Architects
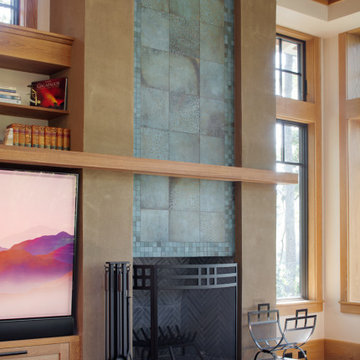
Craftmen fireplace with modern geometry
Example of a trendy living room design in Atlanta
Example of a trendy living room design in Atlanta
160