
Search results for "Geometry" in Home Design Ideas
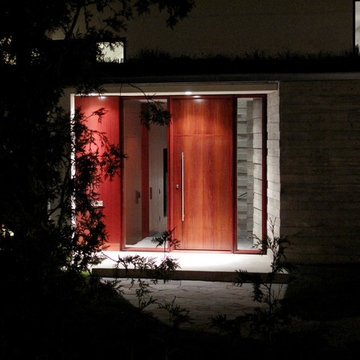
 Duffy and Associates Design Build Ltd
Sited on a ravine feeding the Credit River, the project comprises a new house and gardens. Of particular note are the angular geometries of the building forms, extensive use of architectural concrete, glass and millwork surfaces, and site topographies and geotechnical conditions.

 Bonnie Brock Landscape Design
Matthew Anello Blue Sky Media

This is an example of a contemporary vegetable garden landscape in San Francisco.
This is an example of a contemporary vegetable garden landscape in San Francisco.
Find the right local pro for your project
 Country Floors
Refreshing....
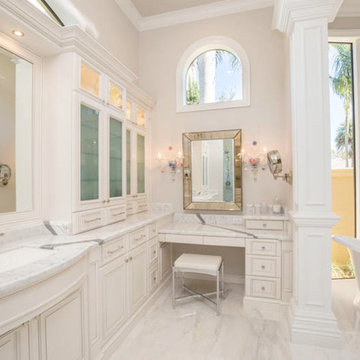
This bathroom features Country Floors Talya Collection, designed by Sara Baldwin. This collection is a beautiful, lyrical mix of water jet designs perfect for bath, kitchen or grand entry. Talya Collection is a refined study of designs using marble and stone, intertwining into lacework and modern geometries.
 Wilber & King
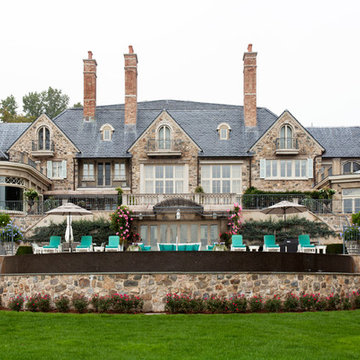
The rear façade
reveals the pool and curved
wings that were added to
the original footprint. Photography by Hulya Kolabas
Example of a large classic backyard stone pool design in New York
Example of a large classic backyard stone pool design in New York
 CJ Paone AIA | Archipelago Workshop
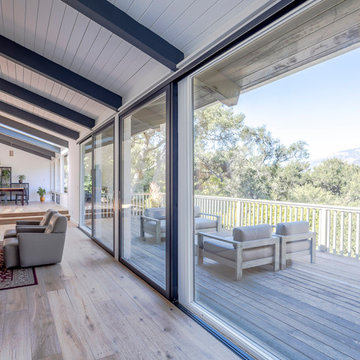
This classic post-and-beam house sits on a ridge in the Riviera neighborhood of Santa Barbara, CA. With stunning views of Gibraltar Rock, Mission Canyon, and Cielito Overlook, the house’s original designers sited it perfectly and implemented an elegantly simple structural system based on a clear design vision. Unfortunately, several subsequent owners lacked that same clarity and made questionable remodeling choices based on passing style fads, effectively turning the house into something it was not and – most perplexing of all – turning their backs to the majesty of the surrounding mountains and valley.
Working with the new owner, who saw through the noise of these misguided remodels, we set out to return the house to its roots and recreate its rhythmic geometry and interior flow. We added new wall-to-wall double sliding doors that open to the expansive northern views, bringing space and light to the living, dining, and kitchen areas and providing easy access to the surrounding natural environment. We also reconsidered the color palette and materials, simplified detailing and trim, and highlighted interior focal points such as the original slump block fireplace and newly remodeled kitchen. The house now entertains easily and provides a comfortable and gracious living space for its owner and guests.
 Tina Ramchandani Creative
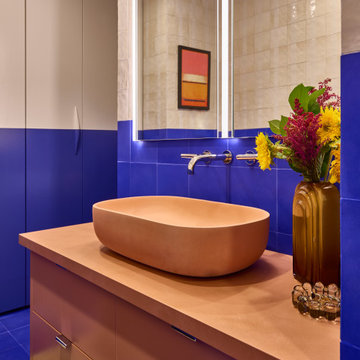
For this extensive gut renovation in the East Village, the goal was to inject a small, functional bathroom with high-energy personality and bold spatial defining. We achieved this through a dramatic two-tone, color-blocked tile application, featuring a vibrant ultramarine blue wainscoting that lowers the visual height and frames the space. This is balanced by a zellige-inspired textural white tile above, adding depth and artisanal warmth. The true centerpiece is the custom, coral-pink concrete vanity, which offers a soft, sculptural contrast to the angular geometry. Layered with mustard yellow and white striped textiles and custom, patterned rugs, the resulting space feels playful, confident, and deeply reflective of its storied neighborhood.
 Shearon Design Collective
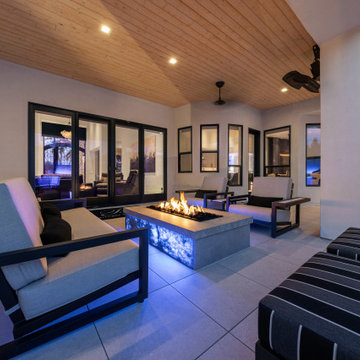
Set in prime Scottsdale, this luxury outdoor retreat features a raised spa, a fully equipped outdoor bar, and a sculptural waterfall feature that defines the space with movement and serenity. Designed by Shearon Design Collective, the space combines modern geometry with warm materiality, balancing sleek finishes with the soft textures of the desert landscape. The layout encourages flow between spa, lounge, and entertainment areas—creating a personalized outdoor experience that feels both elevated and grounded. This project embodies the essence of refined outdoor living in the Sonoran Southwest.
 Northstone
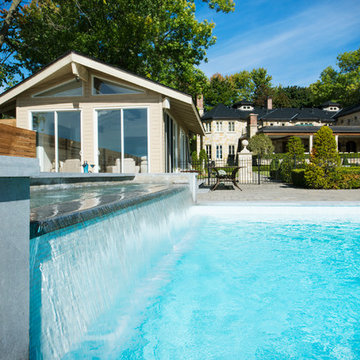
This waterfront pool project in Beaconsfield reimagines a transitional backyard by fusing timeless warmth with crisp modern geometry. At its heart lies a custom concrete pool whose expansive beach entry pool—also known as a generous tanning ledge—slopes gently into the water, delivering the relaxed feel of a private resort. A frameless glass pool fence with low-iron panels preserves unobstructed lake vistas while ensuring safety, allowing the pool’s shimmering surface to merge visually with the open water beyond.
Anchoring the far end of the basin is a dramatic outdoor fire feature that rises directly from the waterline. By day it acts as a sculptural focal point; by night the flames ripple across the water, transforming the space into a show-stopping luxury swimming pool experience. Every contour, drainage line, and equipment specification was shaped by Northstone’s in-house landscape architect design team and executed by our 180-strong crew of specialists, reinforcing our reputation as the go-to Beaconsfield pool builder for bespoke, high-end projects.
Because Northstone is an entirely in-house design build firm, we streamline all stages—city permits, excavation, steel placement, shotcrete, and finishing—under a single roof. This turnkey approach distinguishes us among Montreal pool construction companies and ensures flawless craftsmanship in every pour. It is also why clients seeking a custom pool contractor to create a resort-style backyard consistently choose Northstone.
That commitment to quality has earned us the #1 ranking for landscaping on bestinMTL.com and the top spot for pool design-build on bestmontrealservices.com. Our work has been showcased in Dwell, House & Home, the Montreal Gazette, and Living Luxe Magazine, underscoring our status as Montreal’s premier high-end pool company for luxury outdoor living on lakefront properties.
 :GEMINI Guild

Entryway - huge eclectic porcelain tile and white floor entryway idea in Vancouver with beige walls and a white front door
 Arani Construction
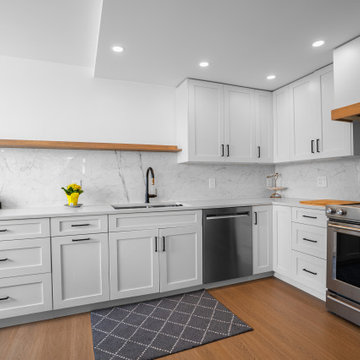
This kitchen renovation in Hollyburn, West Vancouver was designed to introduce clean geometry and durable finishes suited to everyday condo living. Custom shaker-style cabinetry was installed with precise alignment to maximize storage while maintaining consistent reveals and proportions throughout the layout.
A full-height slab backsplash with subtle veining creates visual continuity across the cooking wall, while open wood shelving introduces warmth and material contrast. The updated flooring complements the cabinetry tone, anchoring the space with a natural finish, and recessed ceiling lighting provides even illumination across work surfaces.
Arani Construction approaches West Vancouver condo kitchens with disciplined sequencing, detailed millwork installation, and careful material integration to ensure both functionality and long-term performance.
 Albert, Righter & Tittmann Architects, Inc.
Cape Courtyard is a vacation house in the Greek Revival tradition so richly characteristic of Cape Cod. A temple-like entry portico in an enigmatic shingled wall is one’s first view on approaching the house.
The view of the water is to the north, but there was a desire for a sunny, wind-sheltered southern courtyard. The house looks inward to the courtyard and outward to the bay. Set behind dunes, preserving indigenous plantings, the house is approached from the south. The wall with the entry portico screens the courtyard from the driveway.
Only after passing through the portico does one discover the courtyard. The house is arrayed around the court like a village of small Greek Revival houses, connected by an intimately-scaled colonnade. The main block of the house is two stories, one room wide, running east–west, open both to the north water view and the southern courtyard. A wing containing service functions and garage defines the east side of the courtyard. The shape of the compact lot gave rise to the angled plan and dynamic courtyard geometry.
Photography by Robert Benson
 WD-4D Builders

The striking geometry mimics the natural stone. Quartzite fireplace surround with brushed granite hearth. Flor carpet, and side chairs by Ethan Allen. Midnight sky painted book shelves looks navy in the sunlight.
 Luis Galarza Arquitectura
Luis Matos
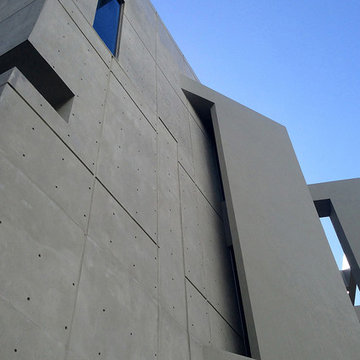
Example of a large minimalist gray three-story concrete flat roof design
Example of a large minimalist gray three-story concrete flat roof design
 Henne Creative LLC
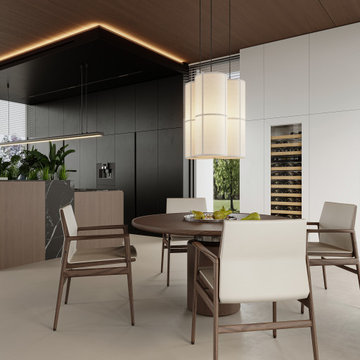
Nestled in the serene hills of Beverly Hills, this 5,900 sqft private residence designed by HENNE CREATIVE is a masterclass in minimal luxury. The architectural language merges sharp lines with warm materiality, creating an atmosphere of effortless sophistication and calm.
The double height living room anchors the heart of the home, with expansive glazing that draws the surrounding landscape inward. A sculptural floating staircase connects both levels while embracing natural light, emphasizing verticality without overwhelming the space.
The palette is defined by warm walnut ceilings, crisp white walls, large format porcelain surfaces, and soft natural micro cement floors balancing visual warmth with a serene, almost gallery-like restraint. The bespoke modular sofa and low slung furniture pieces reinforce a grounded, architectural approach to interior design.
Soft curves in the lighting installation contrast the otherwise linear geometry, injecting fluidity and movement into the space. The fireplace wall, concealed storage solutions, and integrated lighting showcase HENNE CREATIVE's signature: form following function with quiet precision.
Throughout the home, circulation is framed by uninterrupted sightlines and natural transitions between public and private zones. Hidden gardens, clean detailing, and material honesty all combine to offer a deeply meditative living experience where every element has been considered for both aesthetic impact and spatial clarity.
This project reflects our studio’s belief that true luxury lies in restraint, clarity, and intentional living.
 Jelena Pilic - Architect & Interior Designer
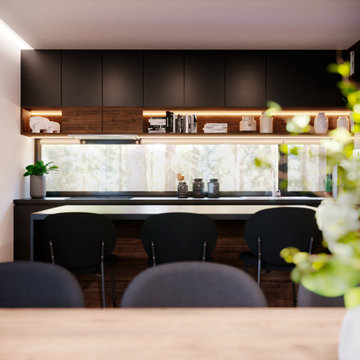
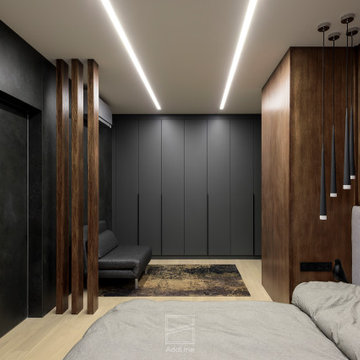
This home in Ljubljana was designed for a young Slovenian couple and their two children — a family in search of a space that feels composed, calm, and quietly elegant. The design is rooted in geometry that doesn’t compete for attention, but gently supports daily life with clarity and ease. Matte black cabinetry, warm wood textures, and soft lighting bring a sense of balance and intimacy, while custom details introduce subtle sophistication. The result is a home that feels intentional and deeply personal — refined without being showy, and designed for real, effortless living.
 Reed R. Krueger & Associates
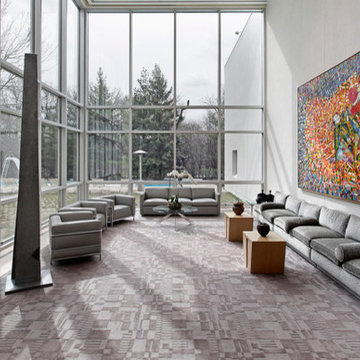
Living room w/ beautiful light, and soothing color palate. Large walls are perfect for gallery scaled artworks and the simple furniture arrangement lends to displaying stunning sculpture. The floor is covered in Hokanson carpet, and the room is filled with classic modern designed furniture pieces. -Reed R. Krueger & Associates

 Pamela Harvey Interiors
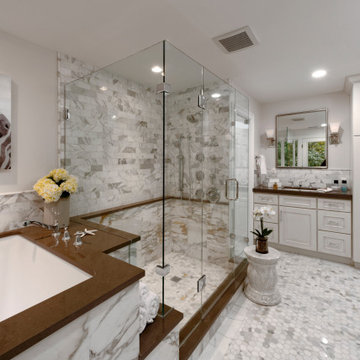
Our studio was asked to give a 1985's living room a new modern look while working with the home's exterior design. We choose modern, clean, timeless fabrics that will look great for many years. The bright yellow pillows add a fun pop of color to the neutral-hued space. A great mirror over the fireplace adds geometry to the room, creating an attractive focal point. The classic updated cocktail table features a Greek key motif.
---
Pamela Harvey Interiors offers interior design services in St. Petersburg and Tampa, and throughout Florida's Suncoast area, from Tarpon Springs to Naples, including Bradenton, Lakewood Ranch, and Sarasota.
For more about Pamela Harvey Interiors, see here: https://www.pamelaharveyinteriors.com/
 Pure Energy Construction
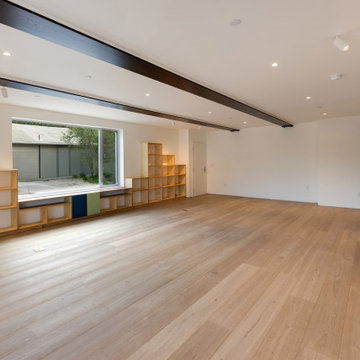
A sleek, contemporary exterior that blends modern geometry with industrial accents. The asymmetrical roofline creates a striking architectural silhouette, while the large picture window framed in corrugated metal adds both texture and character. Smooth, minimalist siding keeps the design fresh and refined, and the metal railing and wood fencing balance the look with warmth and structure. A truly unique remodel with a crisp, urban edge.
191