
Search results for "Geometry" in Home Design Ideas
 Charlotte DreamScapes
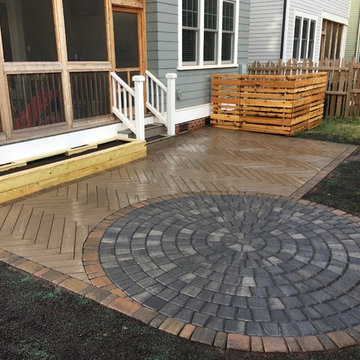
This project features a horizontal cedar screening fence around the HVAC units with removable panels for maintenance access, a raised planter bed along the edge with built-in vent wells around the crawl space vents, and a large patio. The patio features Techo-Bloc Borealis in a herringbone weave, Belgard Cambridge Cobble in a circle kit, and Appalachian Cambridge Cobble for a border. We've also used black diamond polymeric sand in the joints to give it the appearance of a void space in between the Borealis slabs to create a look of a stone deck.
 Аrchitectural visualization, 3d plan, 3D rendering
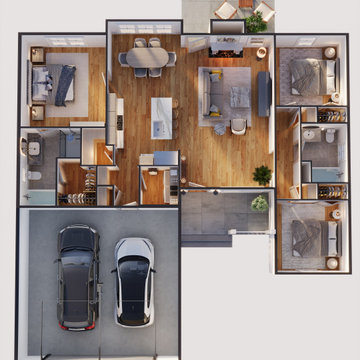
This project presents a detailed 3D floor plan created in Autodesk 3ds Max. The visualization demonstrates accurate spatial organization, realistic lighting, and high‑quality texturing to highlight both functional and aesthetic aspects of the design. The model was developed to showcase architectural planning, interior layout, and construction visualization in a clear and engaging way.
The rendering emphasizes:
• Precise geometry and proportions
• Photorealistic materials and textures
• Professional lighting setup for realistic atmosphere
• Optimized composition for presentation and client review
This 3D plan can be applied in architectural design, real estate visualization, and concept development, providing a comprehensive view of the project before implementation.
 RoomService 360
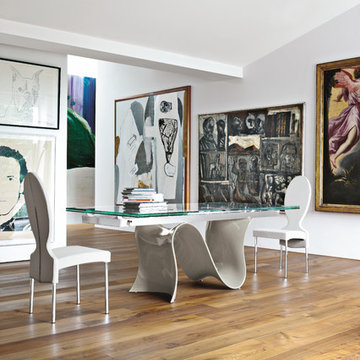
A true symbol of contemporary furniture design, the Wave Italian Designer Dining Table presents a spectacular amalgamation of high quality manufacturing and extraordinary detail. Made in Italy by Tonin Casa, the Wave Contemporary Dining Table is a true designer object, bringing to the dining room dimension passion to welcome and the vocation for a refined elegance.
Find the right local pro for your project
 Mi Tile Installation Experts
Patterned Tile Done Right — The Bathroom That Gets All the Details Perfect”
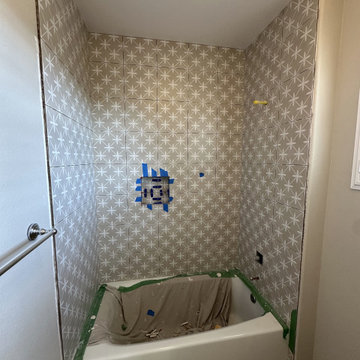
A clean, modern bathroom remodel completed in 6 working days, built around one key challenge: 12x12 patterned wall tile that must align perfectly across every wall.
This is where most contractors struggle — but when done right, the result looks like custom artwork.
What we delivered:
? Patterned Walls
12x12 tile installed with full pattern continuity. Every line aligns — no mismatched motifs, no visual breaks.
We flattened walls first to ensure clean geometry.
? Floors
24x24 porcelain tile over a Schluter anti-vibration membrane — stable, durable, quiet.
? Full Waterproofing
Schluter + GoBoard system across all wet areas for long-term protection.
? Perfect Plumbing Alignment
Shower head, valve, and faucet set in a single laser-straight vertical line.
? Mitered Niche & Window
45° edges and pattern continuation create a “hidden niche” effect — seamless and high-end.
? Lighting Upgrade
New wall-mounted fixtures for balanced, soft illumination.
? Floor Transitions
Bathroom floor leveled to match the adjacent carpet with no transition strips — clean, modern finish.
With Mi Tile Installation Experts you get:
✔️ Full turn-key service
✔️ Anti-Surprise Estimate
✔️ Daily updates + 24/7 communication
✔️ Verified waterproofing photos
✔️ Official warranty
Want your remodel done right the first time?
Comment AUDIT for a free professional project review.
? MikhailBelov37@gmail.com
? micatile.info
 Kon-strux Developments
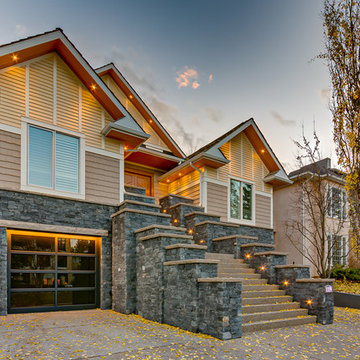
Twinkling inset lights were added to this exterior to provide wayfinding on the stairs and accents underneath the soffitry. Architect, Gerald L. Forseth.
(Calgary Photos)
 User
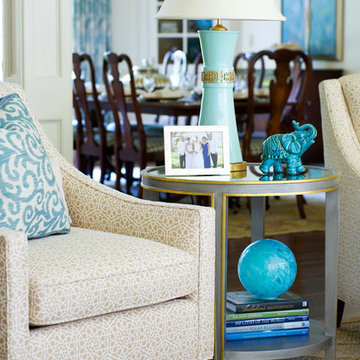
UserA turquoise lamp with gold detailing and ceramic blue elephant sit atop a two-tiered, antique mirror and wood table painted silver with gold trim. Coffee table books and a decorative blown glass ball rest underneath adding color. In the background is the dining room whose blue accents complement this elegant living room creating a cohesive design.

 Moto Designshop
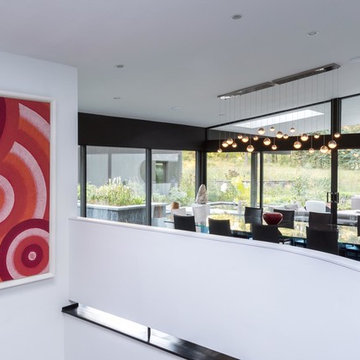
Originally designed by architect Irwin Stein in 1976, this 7,000 sf home on a wooded site in Abington Pennsylvania has been lovingly restored under the care of its second owner. Moto DesignShop worked carefully with the owner and their team of builders, designers, and landscape architects to maintain the original motif and style of the home as closely as possible. The minimal material and color palate restored a subdued presence, allowing the home’s purest circular geometries to be bathed in light and contrast the organic woodland beyond.
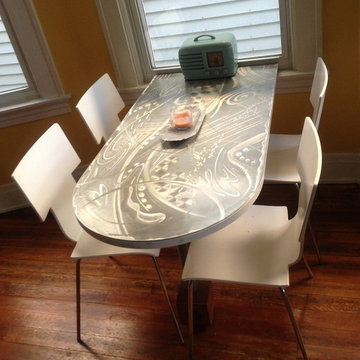
 Modern Crowd
We work hard to ensure 100% customer satisfaction - we provide accurate quotes early in the process, digital renderings and sketches, samples for approval, and other precautions to ensure a successful project with the highest-quality results. Visit www.CustomLogoSigns.com for a quote on your #sign today!
 Century Stair Company

This remarkable freestanding elliptical staircase creates a spectacular architectural moment. Three flights rise gracefully through the house, featuring soft light-stained oak treads and handrail that blend seamlessly with the home's hardwood flooring. Crisp white stringers and risers provide a clean foundation, allowing the natural wood warmth to shine. The defining feature is the geometric black wrought-iron balusters. It is the contrast between organic curves and precise geometry, natural wood and forged metal, that creates a staircase that's both elegant and dramatic.
1976-2026 © Century Stair Company
 Century Stair Company
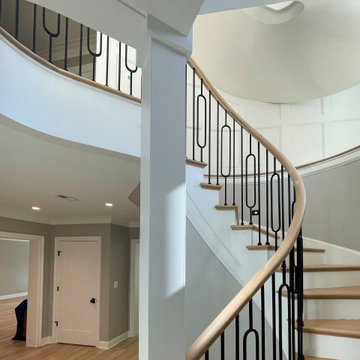
This remarkable freestanding elliptical staircase creates a spectacular architectural moment. Three flights rise gracefully through the house, featuring soft light-stained oak treads and handrail that blend seamlessly with the home's hardwood flooring. Crisp white stringers and risers provide a clean foundation, allowing the natural wood warmth to shine. The defining feature is the geometric black wrought-iron balusters. It is the contrast between organic curves and precise geometry, natural wood and forged metal, that creates a staircase that's both elegant and dramatic.
1976-2026 © Century Stair Company
 Angelica Henry Design

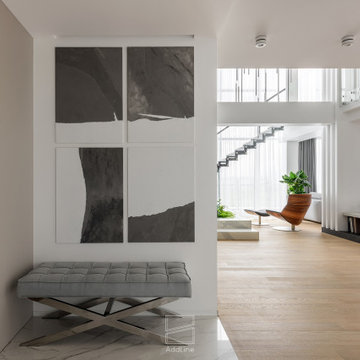
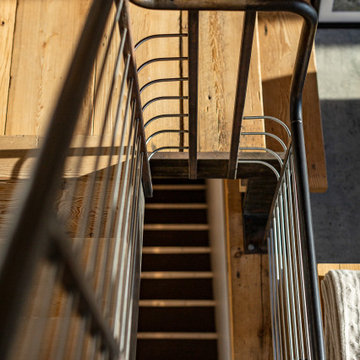
These custom patterned and embossed leather stair risers add a touch of glamour, pattern and texture to the stairwell leading up to the second level of this stunning closet. Each pattern was designed specifically to relate to other geometries and materials in the space. The leather lends itself to the refined elements throughout the space while the imperfect metallic glaze gives a sense of aged luxury.

 Caroline LeFevre Photography
Staircase - modern wooden l-shaped metal railing staircase idea in New York with metal risers
 Colleen Horner Design Studio
Designed by Brittany Jones
Award, 2023 NARI/Milwaukee Remodeler of the Year
Photography by: James Meyer Photography
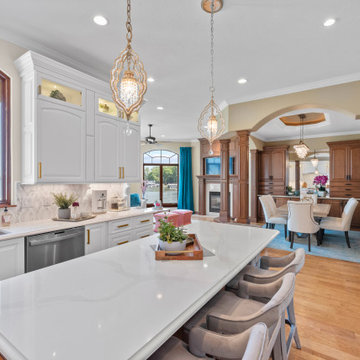
Large elegant l-shaped light wood floor and brown floor enclosed kitchen photo in Milwaukee with an undermount sink, raised-panel cabinets, white cabinets, quartz countertops, white backsplash, marble backsplash, stainless steel appliances, an island and white countertops
Large elegant l-shaped light wood floor and brown floor enclosed kitchen photo in Milwaukee with an undermount sink, raised-panel cabinets, white cabinets, quartz countertops, white backsplash, marble backsplash, stainless steel appliances, an island and white countertops
 Century Stair Company
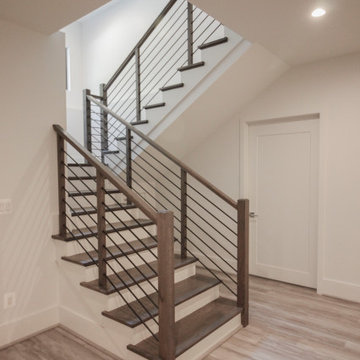
In this composition, restraint becomes the defining characteristic. The clean geometry of the horizontal black rod railing pairs effortlessly with warm wood elements, allowing the staircase to integrate with quiet confidence rather than overt display. The treads, newels, and handrail are finished in a refined taupe-brown stain that adds depth and softness, while crisp white risers introduce a subtle luminosity that enhances the surrounding architecture. The result is a staircase that feels effortless at first glance yet reveals itself as a carefully considered study in proportion, material balance, and disciplined design.
1976-2026 © Century Stair Company
 ProSource Plumbing Supply
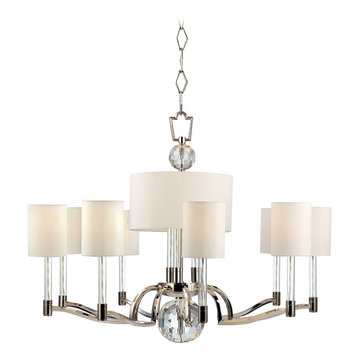
At once forward-looking with its striking geometry, the Waterloo chandelier by Hudson Valley Lighting is also rooted by timeless features. White cloth wiring within the glass-sleeved candlesticks is reminiscent of an earlier era of design, and the crystal prisms refract a playful cast of light across the mirror-finish of the polished nickel surfaces.

 Bay Area Designs
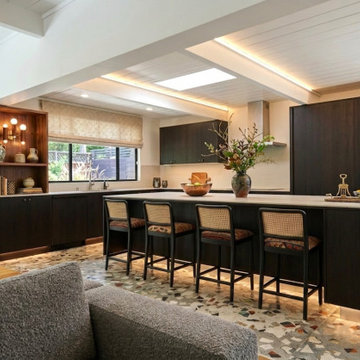
A kitchen designed for the way this family actually cooks and gathers. Warm materials, clean geometry, and a layout that opens directly to the living space — honoring the Eichler's open-plan spirit while meeting every modern standard.
 Rosborough Partners Inc.
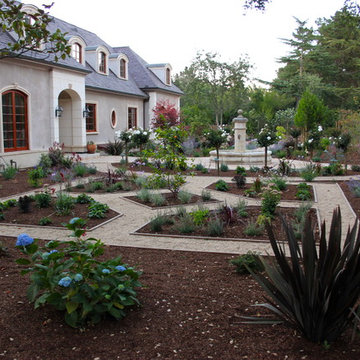

Formal gardens are a distinctive space where geometry takes center stage. Designing for these landscapes offers an exciting opportunity for creativity that complements the home and delights the eye.
(Photos by RStarovich)
193