
Search results for "Geometry" in Home Design Ideas

 Zaremba & Company
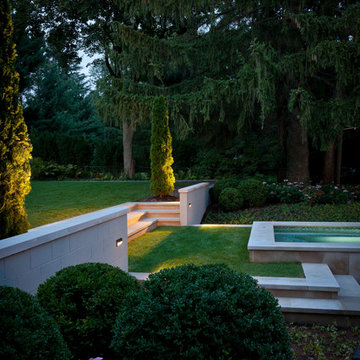
A lawn panel softens the sleek lines of the limestone coping and steps. Limestone walls negotiate the change in elevation.
Photo Credit: George Dzahristos
 Century Stair Company

This remarkable freestanding elliptical staircase creates a spectacular architectural moment. Three flights rise gracefully through the house, featuring soft light-stained oak treads and handrail that blend seamlessly with the home's hardwood flooring. Crisp white stringers and risers provide a clean foundation, allowing the natural wood warmth to shine. The defining feature is the geometric black wrought-iron balusters. It is the contrast between organic curves and precise geometry, natural wood and forged metal, that creates a staircase that's both elegant and dramatic.
1976-2026 © Century Stair Company
Find the right local pro for your project
 Texan Landscape Group LLC
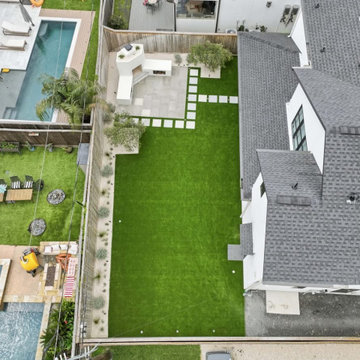
Why Aerial Views Matter in Landscape Design
Most backyards are experienced from the ground—but the best designs are just as impressive from above.
An aerial perspective brings everything into focus:
• Balance and symmetry ?
• Clean spacing and proportion
• How each feature connects ?
• The overall flow of the space ?
In this project, the turf, patio, fireplace, and stepping pads were all intentionally designed to work together as one cohesive layout—not just separate elements.
That’s what turns a backyard into a space that feels complete, polished, and thoughtfully designed.
Pro Tip: ?
When planning your layout, think in shapes and geometry. The strongest designs are the ones that look just as good from above as they do in person.
If you’re thinking about upgrading your outdoor space, it starts with a solid plan.
? Get started: https://landscapedesignhouston.com/contact/
? Call/Text: 832-230-7277
 Architectural Resource LLC
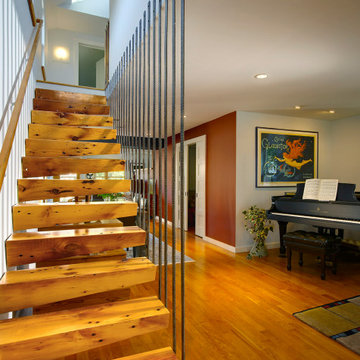
Whole-House Sustainable Remodel and addition. The client-oriented design also achieved USGBC LEED Platinum Certification- fifth in the nation, first in the state of Michigan. Reevaluating and prioritizing true space needs and rethinking the floor plan allowed us to eliminate the formal places of the home and instead integrate those that really mattered to the homeowner- such as a unique Bike Staging area/mud room!
 Century Stair Company
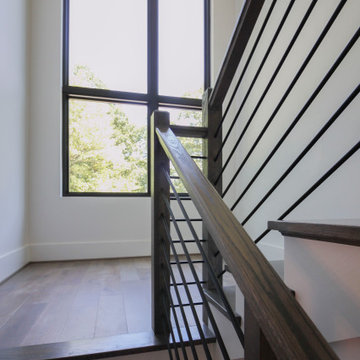
In this composition, restraint becomes the defining characteristic. The clean geometry of the horizontal black rod railing pairs effortlessly with warm wood elements, allowing the staircase to integrate with quiet confidence rather than overt display. The treads, newels, and handrail are finished in a refined taupe-brown stain that adds depth and softness, while crisp white risers introduce a subtle luminosity that enhances the surrounding architecture. The result is a staircase that feels effortless at first glance yet reveals itself as a carefully considered study in proportion, material balance, and disciplined design.
1976-2026 © Century Stair Company
 OxanaKovalchukDesign.Inc
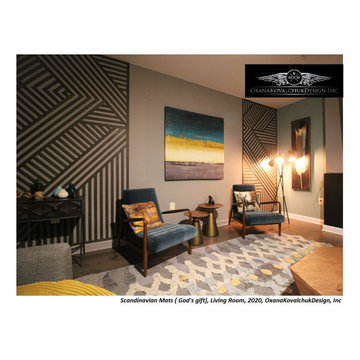
"Scandinavian Mats (God's Gift)", Living Room, 2020.
Scandinavian style is one of the latest interior design trends.
I love it for its purity and graphics. The interior's Scandinavian motifs send us to an atmosphere of comfort, peace, and tranquility for its natural materials and enveloping comfort.
Customers already had a beautiful and thoughtful interior. Asked me to help bring some zest to the room space. The interior already had a vertical painting with a pen, in the color spectrum of which there were colors beloved by the hostess: the delicate bloom of tiffany, but a little muted, light yellow, antique black. I pushed away from this color combination.
The color in the interior should be exactly the color that pleases the house residents. Since the room was on the north side, I wanted to bring some sun to the interior, revive it a little with flowers.
The room's main accent was a wooden wall composition created by the masters of the company "Jamike Home Improvement," according to my drawings from polished wooden strips covered with matte varnish. They have done the job excellently! A unique graphic created precisely under this space, which brought the room to an entirely new aesthetic level. I am happy with the work of the contractors.
Everything here has its character, its place. Each is self-sufficient and functional: a gorgeous coffee table made of the wooden massif, which opens and serves as additional storage. Accent Mid-century chairs are very comfortable. A natural wool handcrafted area rug is soft and cozy. The beauty of this carpet consists precisely in non-standard, lack of precise geometry. The diamond-shaped pattern of the carpet visually expands the space. The color scheme binds together all the colors of the interior as if completing the overall picture.
So, for your attention, the project "Scandinavian Mats (God's Gift)," Living Room, 2020.
Author: Oxana Kovalchuk, OxanaKovalchukDesign,Inc
 Moto Designshop
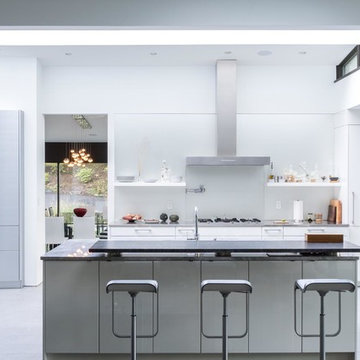
Originally designed by architect Irwin Stein in 1976, this 7,000 sf home on a wooded site in Abington Pennsylvania has been lovingly restored under the care of its second owner. Moto DesignShop worked carefully with the owner and their team of builders, designers, and landscape architects to maintain the original motif and style of the home as closely as possible. The minimal material and color palate restored a subdued presence, allowing the home’s purest circular geometries to be bathed in light and contrast the organic woodland beyond.
 Marble Systems
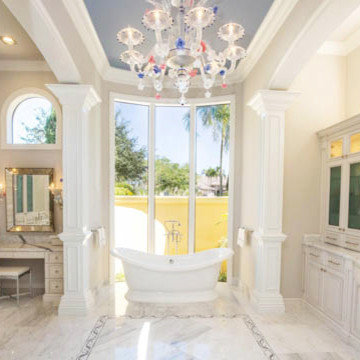
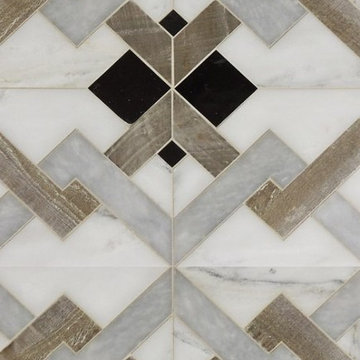
Talya Collection, designed by Sara Baldwin is a beautiful, lyrical mix of water jet designs perfect for bath, kitchen or grand entry. Talya Collection is a refined study of designs using marble and stone, intertwining into lacework and modern geometries.
 Pure Energy Construction
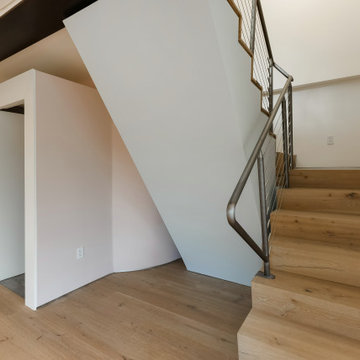
A sleek, contemporary exterior that blends modern geometry with industrial accents. The asymmetrical roofline creates a striking architectural silhouette, while the large picture window framed in corrugated metal adds both texture and character. Smooth, minimalist siding keeps the design fresh and refined, and the metal railing and wood fencing balance the look with warmth and structure. A truly unique remodel with a crisp, urban edge.
 Green Sheep Collective

50/50s House is a love letter to the 1950’s. Our clients, Gina and David have a love for books and found objects and wanted to display their collections with pride. The brief also called for a home that would afford them and their teenagers the ability to occupy different spaces without feeling disconnected. Bold lines and playful geometry work in tandem with the charm of the existing house to create a beautiful healthy home that is as endearing as it is enduring.
 Nar Design Group
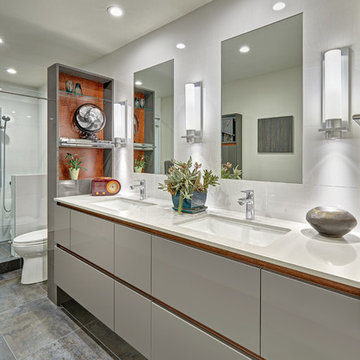
This contemporary bath is accentuated with cool tones of natural materials and unified by repetition of simple geometry. The recurrence of clean lines deliberately elongates the bathroom, which leads the eye through the space with ease. Updated LED lights and fixtures brighten the room and fill the space with a light and airy ambiance. Among the cool tones, a modernized vanity cabinet not only provides privacy behind the partition wall but also demands attention by breaking up the cool tones with a splash of warm pommele sapele wood texture. Within the shower, the grid of interesting lines is once again intentionally interrupted by a dynamic asymmetrical curved step sweeping along the shower wall.
 Minima Homes
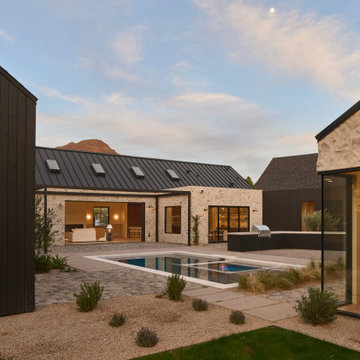
Native planting softens the courtyard’s strong geometry while the pool and covered patio connect the surrounding wings.
Inspiration for a country pool remodel in Phoenix
Inspiration for a country pool remodel in Phoenix
 iStage Homes
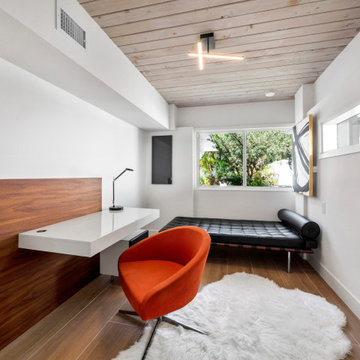
This intimate bedroom retreat in a Lido Shores mid-century modern home was staged by iStage Homes to emphasize clean geometry, warm wood accents, and a calm, modern atmosphere. A low platform bed, sculptural seating, and layered textures create a balanced, period-inspired look updated for contemporary living. The design highlights natural light and architectural simplicity, appealing to Sarasota buyers seeking authentic mid-century style with coastal comfort.
 kimberly peck architect
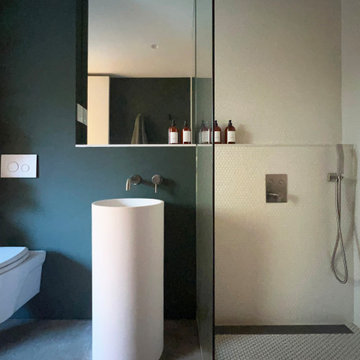
A Japanese-inspired sink stands out against a pigeon blue plaster wall, creating a serene composition next to the minimalist walk-in shower. Subtle geometry and tone-on-tone textures evoke calm and refinement.
 Henne Creative LLC
Where Modern Serenity Meets Sculptural Design
Designed by HENNE CREATIVE
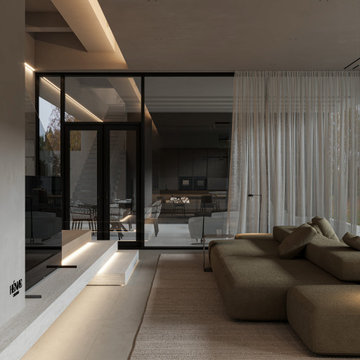
Nestled along the tranquil shoreline of Malibu, this private residence completed in 2025 is a testament to the harmony between contemporary architecture and coastal calm. Designed by HENNE CREATIVE, the space offers a deeply intentional experience that celebrates stillness, light, and form.
The open plan layout embraces clarity and cohesion, allowing natural light to flow freely throughout. Every detail is curated to reflect quiet sophistication: soft geometries, a neutral color palette, and tactile materials work in seamless concert. From floor to ceiling, natural stone textures and warm wood tones build a calm visual rhythm across the space.
The living area features a sculptural modular sofa that invites conversation while anchoring the spatial narrative. Behind it, a floating staircase highlighted by integrated linear lighting becomes an architectural statement, elegantly connecting levels without visual clutter.
The kitchen and dining space are understated yet refined. Handleless cabinetry blends into the background, while the island serves as a clean centerpiece. A custom dining chair with textured upholstery offers a subtle sculptural moment at the table one of the project’s signature design notes.
Design Language:
Minimalist, tactile, and serene with a focus on volume, light, and material honesty.
Material Palette:
Travertine inspired surfaces, natural oak, boucle and linen textiles.
Lighting:
Embedded linear LEDs and minimalist pendant lighting accentuate the architecture without overwhelming it.
This home is not merely a living space; it’s a spatial philosophy an invitation to slow down, to live intentionally, and to feel grounded in simplicity. At HENNE CREATIVE, we design spaces to be felt, not just seen and Malibu House is one of our purest expressions of that vision.
 Abbaté Designs
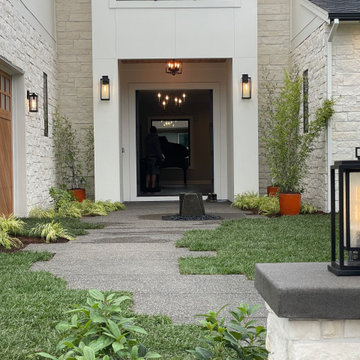
The front entry creates a dramatic entry to the home with a meandering path that reflects the geometry of the home, and a beautiful stone fountain in the entry court. The landscape design was approved by a nationally-known Feng Shui expert. The home also includes a "Living Driveway" to the garage entry to the left of the photo.
 User
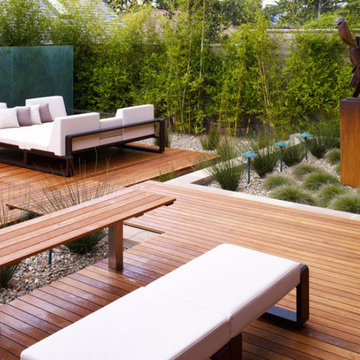
UserWe love the challenge of working with modest sized spaces to fulfil our clients’ dreams. Whether you have a rooftop, balcony, patio or a small garden we combine our knowledge of geometry and architecture with good old fashioned hard work to create your custom small garden designs.



192