
Search results for "George washington" in Home Design Ideas

 The Interior Collection
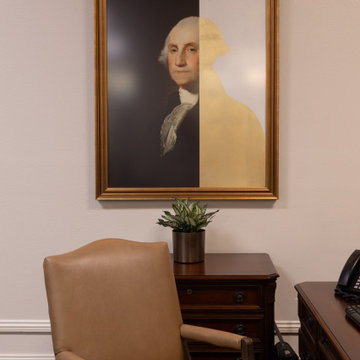
This home is a replica of George Washington’s Mount Vernon. The homeowners have acquired many french antiques in their travels.
The Homeowners’ Exquisite handmade rugs are the inspiration for the color schemes in each room.
 The Interior Collection
This home is a replica of George Washington’s Mount Vernon. The homeowners have acquired many french antiques in their travels.
The Homeowners’ Exquisite handmade rugs are the inspiration for the color schemes in each room.
 The Interior Collection
This home is a replica of George Washington’s Mount Vernon. The homeowners have acquired many french antiques in their travels.
The Homeowners’ Exquisite handmade rugs are the inspiration for the color schemes in each room.
Find the right local pro for your project
 The Interior Collection
This home is a replica of George Washington’s Mount Vernon. The homeowners have acquired many french antiques in their travels.
The Homeowners’ Exquisite handmade rugs are the inspiration for the color schemes in each room.
 The Interior Collection
This home is a replica of George Washington’s Mount Vernon. The homeowners have acquired many french antiques in their travels.
The Homeowners’ Exquisite handmade rugs are the inspiration for the color schemes in each room.
 The Interior Collection
This home is a replica of George Washington’s Mount Vernon. The homeowners have acquired many french antiques in their travels.
The Homeowners’ Exquisite handmade rugs are the inspiration for the color schemes in each room.
 The Interior Collection
This home is a replica of George Washington’s Mount Vernon. The homeowners have acquired many french antiques in their travels.
The Homeowners’ Exquisite handmade rugs are the inspiration for the color schemes in each room.

 George Davis, Inc.
Dan Cutrona
Inspiration for a transitional light wood floor living room remodel in Boston with gray walls and a ribbon fireplace
Inspiration for a transitional light wood floor living room remodel in Boston with gray walls and a ribbon fireplace
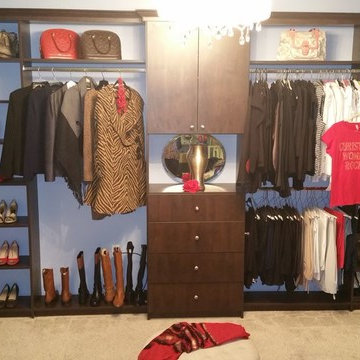
 TRANSFORMATIONS
Transform any space into your dream closet.
Charisse Holder/TRANSFORMATIONS
Transitional closet photo in DC Metro
Transitional closet photo in DC Metro

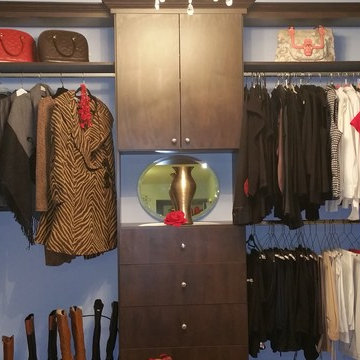 TRANSFORMATIONS
This 'Glam Closet' is one every woman would love!
Charisse Holder/TRANSFORMATIONS
Closet - transitional closet idea in DC Metro
Closet - transitional closet idea in DC Metro
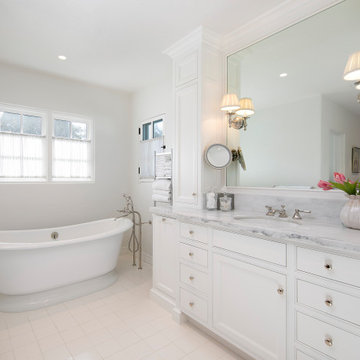
 Allen Construction
Architect: Danny Longwill, Two Trees Architecture
Photography: Jim Bartsch
Inspiration for a mid-sized french country master white tile ceramic tile, white floor and single-sink freestanding bathtub remodel in Santa Barbara with recessed-panel cabinets, white cabinets, white walls, an undermount sink, marble countertops, white countertops and a built-in vanity
Inspiration for a mid-sized french country master white tile ceramic tile, white floor and single-sink freestanding bathtub remodel in Santa Barbara with recessed-panel cabinets, white cabinets, white walls, an undermount sink, marble countertops, white countertops and a built-in vanity

 Maraya Interior Design
This old 1920's home is thought to be an original George Washington Smith home, has now been updated and extended by Architect Bob Easton of Santa Barbara.
Arched walls over stairs, plaster fireplaces, and very simple, comfortable design make for a very livable home for this family with multiple pets. Leather sofas for an easy feel, over antique hand knotted rugs and old world furniture show off this old Spanish home in the Ojai Valley. The Designers used periwinkle colored windows and doors to play off the black iron windows, and real Malibu tile with white marble tile surrounds around a blue granite kitchen island. The living room ceiling is completely original, and is the inspiration for the new exposed beam master suite ceilings. All the lighting is custom wrought iron fixtures, made especially for this home. A powder room features deep blue tiles and Malibu tile wainscot, the paintings are all of simple early California scenes which all make for an earthy, simple old time style, Project Location: Ojai, California. Project designed by Maraya Interior Design. From their beautiful resort town of Ojai, they serve clients in Montecito, Hope Ranch, Malibu, Westlake and Calabasas, across the tri-county areas of Santa Barbara, Ventura and Los Angeles, south to Hidden Hills- north through Solvang and more.
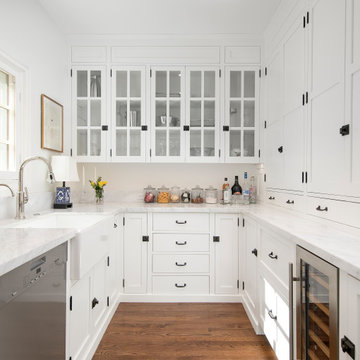 Allen Construction
New Butler's Pantry.
Architect: Danny Longwill, Two Trees Architecture
Photography: Jim Bartsch
Kitchen - mid-sized french country dark wood floor and brown floor kitchen idea in Santa Barbara with a farmhouse sink, shaker cabinets, white cabinets, marble countertops, white backsplash, marble backsplash, stainless steel appliances and white countertops
Kitchen - mid-sized french country dark wood floor and brown floor kitchen idea in Santa Barbara with a farmhouse sink, shaker cabinets, white cabinets, marble countertops, white backsplash, marble backsplash, stainless steel appliances and white countertops

 Lynch Construction
Patio of this incredible estate, looks like a step back in time! You expect to hear flamenco music wafting on the summer breeze.
Patio - mediterranean patio idea in Santa Barbara
Patio - mediterranean patio idea in Santa Barbara

 Mirador Builders
Huge tuscan wooden curved medium tone wood floor staircase photo in Houston with beige walls and tile risers
Huge tuscan wooden curved medium tone wood floor staircase photo in Houston with beige walls and tile risers
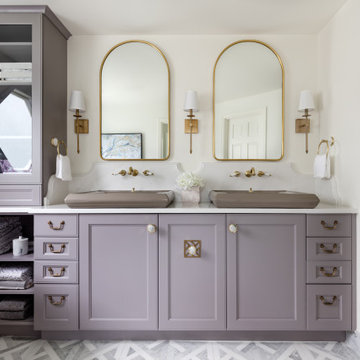
 Amanda George Interior Design
A stately bath fit for a noble. This luxurious lavender loo delivers an elegant, airy feel in a space packed with details. From the parquet marble floors to the solid brass wall mount faucets, pedestal top sinks to the free-standing tub, this on-suite delivers grand presence and dramatic elegance. The classic lines marry seamlessly with the modern technology found in the Bluetooth capable effervescent tub, moisture sensing exhaust fan, and smart thermostat controlled radiant floors. This package conveys all the luxuries of modern living and all the style of a stately manor.
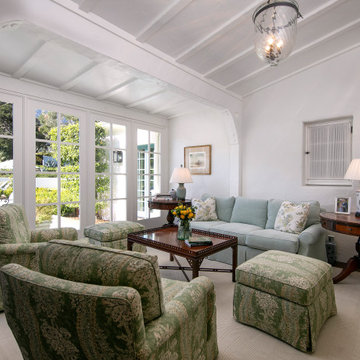 Allen Construction
New French doors offer stunning views of the new pool and the mountains. New dark oak floors replaced what was carpet.
Large french country dark wood floor and brown floor sunroom photo in Santa Barbara with a standard fireplace, a brick fireplace and a standard ceiling
Large french country dark wood floor and brown floor sunroom photo in Santa Barbara with a standard fireplace, a brick fireplace and a standard ceiling

 Masterworks Window Fashions & Design, LLC
George Washington, one of the founders of the Society of the Cincinnati, and our first President, was a member of the Society in the State of Virginia. His portrait, a reproduction of a Gilbert Stuart portrait, now is the focal point between the windows. On the table, between the Mottahedeh vases, is a plate showing Mount Vernon, and a bronze of young George Washington, the surveyor. The new vintage demilune console table is in the Federal style. An new oriental rug rests on the refinished hardwood floor. Walls, trim and ceilings were repainted in stronger colors, for greater contrast. Room design and redesign by Linda H. Bassert, Masterworks Window Fashions & Design, LLC. Photography by Bob Narod, Photographer, LLC.

 Le jardinet
WA artists Lewis and Little crafted this delightful wall container, perfectly displayed on a colorful faux-stucco wall
Le jardinet
16