
Search results for "George washington" in Home Design Ideas
 Pierre Jean-Baptiste Interiors
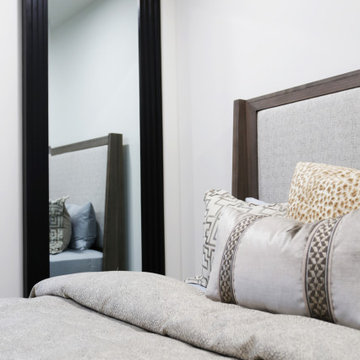
Inspiration for a mid-sized transitional guest carpeted bedroom remodel in DC Metro with white walls
 Pierre Jean-Baptiste Interiors
Inspiration for a mid-sized transitional guest carpeted bedroom remodel in DC Metro with white walls

 McCabe By Design LLC
Alabaster painted cabinets by Bellmont Cabinet Company are paired with Cambria quartz countertops in Windemere.
Custom mirror and wall cabinet.
Lighting by George Kovacs.
Find the right local pro for your project
 Allen Construction
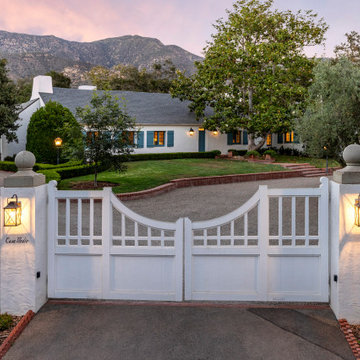
This home, with its plastered walls, steeply pitched, tile-clad hipped roof with shallow eaves, and deep-set multi-light windows embellished with rustic wood shutters, is an example of French Norman Provincial architecture.
Architect: Danny Longwill, Two Trees Architecture
Photography: Jim Bartsch
 Allen Construction
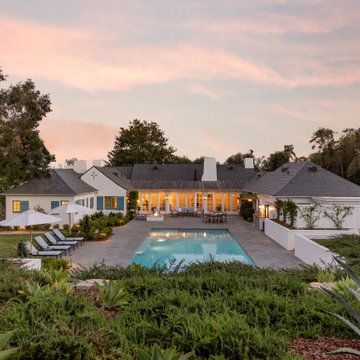
This home, with its plastered walls, steeply pitched, tile-clad hipped roof with shallow eaves, and deep-set multi-light windows embellished with rustic wood shutters, is an example of French Norman Provincial architecture.
Architect: Danny Longwill, Two Trees Architecture
Photography: Jim Bartsch

 Case Architects & Remodelers
Project Developer David Waguespack http://www.houzz.com/pro/david-waguespack/david-waguespack-case-design-remodeling-inc
Designer Micaela Mendoza http://www.houzz.com/pro/micaeladeegan/micaela-mendoza-case-design-remodeling-inc
Project Manager George Bergling
Photographer Stacy Zarin-Goldberg
 Allen Construction
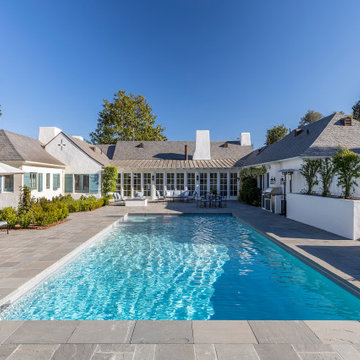
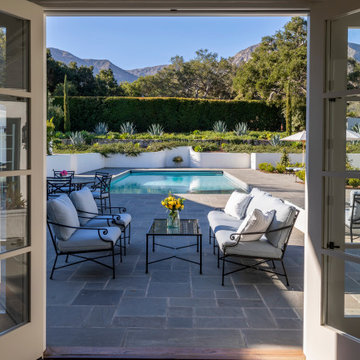
The rear yard is now one of the most eye-catching parts of the home. It includes a pool with spa, firepit, lounge seating, and small outdoor kitchen/BBQ. A reinforced retaining wall was added to the back yard and adds a beautiful framework for the garden.
Architect: Danny Longwill, Two Trees Architecture
Photography: Jim Bartsch

 Murray Duncan Architects Inc.
This 14,000 sq.ft. one of a kind Spanish Colonial Revival Estate is reminiscent of the grand estate era of the 1920’s in Boca Raton, Florida. Inspired by Addison Mizner and George Washington Smith, this landmark home, located in Northern California, is a timeless masterpiece with fixtures and finishes imported from around the world including: custom cabinets from Portugal and hand carved fireplace faces from Jerusalem. This stunning mansion was designed with amenities that allow for an intimate family lifestyle while affording for large formal functions and fundraising events.
 Allen Construction
The rear yard is now one of the most eye-catching parts of the home. It includes a pool with spa, firepit, lounge seating, and small outdoor kitchen/BBQ. A reinforced retaining wall was added to the back yard and adds a beautiful framework for the garden.
Architect: Danny Longwill, Two Trees Architecture
Photography: Jim Bartsch
 Case Architects & Remodelers
Project Developer David Waguespack
http://www.houzz.com/pro/david-waguespack/david-waguespack-case-design-remodeling-inc
Designer Micaela Mendoza
http://www.houzz.com/pro/micaeladeegan/micaela-mendoza-case-design-remodeling-inc
Project Manager George Bergling
Photographer Stacy Zarin-Goldberg
 Tony Martin Homes and Martin Interior Designs
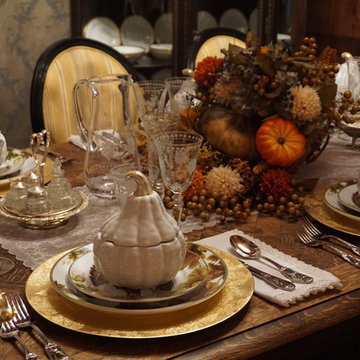
Our stunning Thanksgiving design for this formal dining room would not be complete without this gorgeous, one-of-a-kind cornucopia expertly crafted by our head designer. In this picture, you can see how beautifully it contrasts with the white gourd bowls, fall leaf plates, and the delicate etched wine glasses in this peaceful and elegant table setting.
 Murray Duncan Architects Inc.
This 14,000 sq.ft. one of a kind Spanish Colonial Revival Estate is reminiscent of the grand estate era of the 1920’s in Boca Raton, Florida. Inspired by Addison Mizner and George Washington Smith, this landmark home, located in Northern California, is a timeless masterpiece with fixtures and finishes imported from around the world including: custom cabinets from Portugal and hand carved fireplace faces from Jerusalem. This stunning mansion was designed with amenities that allow for an intimate family lifestyle while affording for large formal functions and fundraising events.
 Lousso Designs & Co Inc
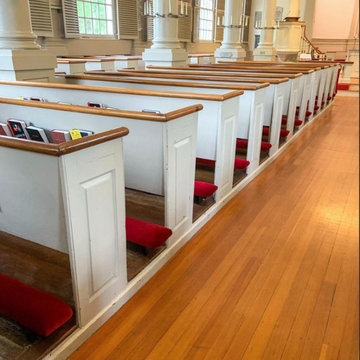
Contemplating the remarkable voyage of crafting these church kneelers for Christ Church in Cambridge—a blend of pure joy and sheer privilege.
While restoring these kneelers, we stumbled upon nails dating back to the 1800s! We even found the very kneelers that George Washington once knelt upon. Pretty cool, right?
Lousso is truly honored to have collaborated with Christ Church on this project, and we want to express our deep gratitude.
Experience the Lousso Standard
Fabric: Latimer Alexander - Marvel Red
 Lisa Wiggins Design
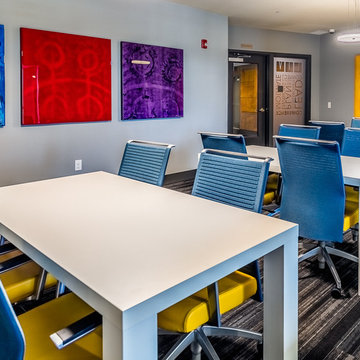
Conference Room at the LIV Apartments in Bellevue and Redmond, Washington. Art by Stewart Stephenson.
Home design - contemporary home design idea in Seattle
Home design - contemporary home design idea in Seattle

 William Quarles Photography
Photography by William Quarles/Cabinetry by K&K Custom Cabinets
Inspiration for a transitional open concept kitchen remodel in Charleston with shaker cabinets, white cabinets, wood countertops, gray backsplash, matchstick tile backsplash, stainless steel appliances and gray countertops
Inspiration for a transitional open concept kitchen remodel in Charleston with shaker cabinets, white cabinets, wood countertops, gray backsplash, matchstick tile backsplash, stainless steel appliances and gray countertops

 Tanya Capaldo Designs
Eric Roth Photography
Inspiration for a large timeless open concept light wood floor living room remodel in Boston with gray walls
Inspiration for a large timeless open concept light wood floor living room remodel in Boston with gray walls
 Murray Duncan Architects Inc.
This 14,000 sq.ft. one of a kind Spanish Colonial Revival Estate is reminiscent of the grand estate era of the 1920’s in Boca Raton, Florida. Inspired by Addison Mizner and George Washington Smith, this landmark home, located in Northern California, is a timeless masterpiece with fixtures and finishes imported from around the world including: custom cabinets from Portugal and hand carved fireplace faces from Jerusalem. This stunning mansion was designed with amenities that allow for an intimate family lifestyle while affording for large formal functions and fundraising events.


 Murray Duncan Architects Inc.
This 14,000 sq.ft. one of a kind Spanish Colonial Revival Estate is reminiscent of the grand estate era of the 1920’s in Boca Raton, Florida. Inspired by Addison Mizner and George Washington Smith, this landmark home, located in Northern California, is a timeless masterpiece with fixtures and finishes imported from around the world including: custom cabinets from Portugal and hand carved fireplace faces from Jerusalem. This stunning mansion was designed with amenities that allow for an intimate family lifestyle while affording for large formal functions and fundraising events.

 Fundamental Design
The master bedroom features a full-height window with views of Central Park and beyond to Yankee Stadium and the George Washington Bridge. The master bedroom has a separate corridor entered via a pocket door with 2 large walk-in closets and a large en suite bathroom.
Photo credit: Alan Tansey
19