
Search results for "George washington" in Home Design Ideas

 Gary Fredricks Landscape Design
Inspiration for a huge mediterranean backyard stone formal garden in Santa Barbara.

 McCabe By Design LLC
Porcelain tiles are paired with glass mosaic and porcelain mosaic to create a simple but unique design. Semi-frameless shower glass with integral towel bar.
A Kitchen That Works LLC
 Gary Fredricks Landscape Design
Design ideas for a huge mediterranean backyard stone formal garden in Santa Barbara.
Find the right local pro for your project
 Gary Fredricks Landscape Design
Inspiration for a huge mediterranean backyard stone formal garden in Santa Barbara.

 Harry Braswell Inc.
Inspired by a Mount Vernon barn, the homeowners selected an “old-looking” oversized brick handmade by a Carolina brick company to build the garden’s walkways and fence.
The pickets were also inspired by George Washington's Mount Vernon estate. A notch instead of a bulge made the carpenter’s template more efficient.
The dutch elbow locks, handmade by a company in Philadelphia, are replicas of the locks of homes built in the same time period (the 1830’s).
An annual corkscrew white and purple vine, the vigna caracella, graces the fence three seasons of the year. The redolent vine was a favorite of Thomas Jefferson’s.
In a similar vein, all light fixtures are reproductions of fixtures that would have been used in the 1830’s. There are no plants that would not have been used in colonial times.
Photography by Greg Hadley

 Maraya Interior Design
Revitalize, update, and addition on a 1920's Old California home, thought to be a real George Washington Smith in Ojai, California. Wide, thick plaster arches, old farm paintings, comfortable, ranchy furniture give this place a real old world Spanish charm. Hand kotted antique rugs and fine bench made new furniture reflects the original style of Santa Barbara, CA, giving the sense this place is completely original. And much of it is, although it has been completely revamped, adding a larger stair case, wide arches, new master suite including a sitting room with a tv. Maraya Interiors completely changed the kitchen, adding new cabinetry, a blue granite island, and custom made terra cotta tile in multiple shapes and sizes. The home has a dining room for larger gatherings, and a small kitchen table for intimate family breakfasts. A high living room ceiling has been imitated in the new master suite with very large steel windows through out.
Project Location: Ojai, CA. Designed by Maraya Interior Design. From their beautiful resort town of Ojai, they serve clients in Montecito, Hope Ranch, Malibu, Westlake and Calabasas, across the tri-county areas of Santa Barbara, Ventura and Los Angeles, south to Hidden Hills- north through Solvang and more.
Bob Easton, Architect
 Gary Fredricks Landscape Design
Inspiration for a huge mediterranean backyard stone formal garden in Santa Barbara.
 Maraya Interior Design
Revitalize, update, and addition on a 1920's Old California home, thought to be a real George Washington Smith in Ojai, California. Wide, thick plaster arches, old farm paintings, comfortable, ranchy furniture give this place a real old world Spanish charm. Hand kotted antique rugs and fine bench made new furniture reflects the original style of Santa Barbara, CA, giving the sense this place is completely original. And much of it is, although it has been completely revamped, adding a larger stair case, wide arches, new master suite including a sitting room with a tv. Maraya Interiors completely changed the kitchen, adding new cabinetry, a blue granite island, and custom made terra cotta tile in multiple shapes and sizes. The home has a dining room for larger gatherings, and a small kitchen table for intimate family breakfasts. A high living room ceiling has been imitated in the new master suite with very large steel windows through out.
Project Location: Ojai, CA. Designed by Maraya Interior Design. From their beautiful resort town of Ojai, they serve clients in Montecito, Hope Ranch, Malibu, Westlake and Calabasas, across the tri-county areas of Santa Barbara, Ventura and Los Angeles, south to Hidden Hills- north through Solvang and more.
Bob Easton, Architect

 Masterworks Window Fashions & Design, LLC
Seen here is a closeup of the custom embroidered pillow, with the seal of the Society of the Cincinnati, a Revolutionary War organization founded by George Washington and the other Revolutionary War officers. The pillow used two fabrics and two trims to frame the embroidered seal. The trim colors repeat the colors of the oriental rug. The custom quilted bedspread is in a Thibaut fabric, and has a French flap, or reverse sham, to make it easy for any guest or staff member to make a beautiful bed. The headboard is a vintage bed from an antique store in Pennsylvania. Bob Narod, Photographer, LLC
 McCabe By Design LLC
A graceful roman tub filler augments the drop in tub.
Drop-in bathtub - large traditional master beige tile and porcelain tile porcelain tile, beige floor, double-sink and tray ceiling drop-in bathtub idea in Seattle with a drop-in sink, raised-panel cabinets, white cabinets, quartz countertops, a two-piece toilet, white walls, multicolored countertops and a built-in vanity
Drop-in bathtub - large traditional master beige tile and porcelain tile porcelain tile, beige floor, double-sink and tray ceiling drop-in bathtub idea in Seattle with a drop-in sink, raised-panel cabinets, white cabinets, quartz countertops, a two-piece toilet, white walls, multicolored countertops and a built-in vanity

 DesignARC
This Spanish Revival takes its place among the graceful and genteel tradition of Santa Barbara architecture. Located in a secreted area of Montecito, the house is tucked amidst a wooded glen along a riparian creek bed. Carefully sited at the top of a rolling green, the building provides a strong form in the natural landscape.
With its reference to historical precedent, the house is both undeniably familiar and tangibly rich. Site sensitivity and pure spatial relationships combine in new ways, showing that what’s old can be new again.
An entry courtyard concealed behind a pair of wooden doors of Moorish design begins the entry sequence. The courtyard, wrapped around an existing mature oak tree, creates an outdoor room, which establishes an interplay between interior and exterior spaces, a theme that recurs throughout the house.
An exercise in scale and proportion, the 5,000-square-foot residence is imbued with classic detail and richness found in the Spanish Colonial architecture characteristic of George Washington Smith and others. Interior spaces are created through pure and varied geometric volumes, and are elaborated by opened beamed ceilings, groin vaults and Moorish arches.
 trace robinson landscape design
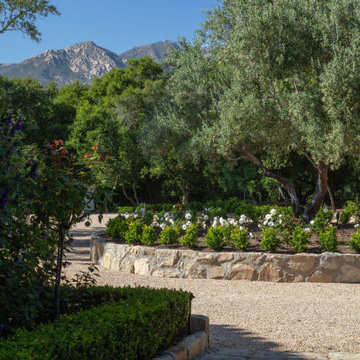
Capturing sweeping views of intentional design. Olive trees were selected as a symbol of heritage and longevity, their silvery foliage a calming contrast to the bright white roses and the sculpted green of boxwood hedges. The soft gravel path provides a natural texture underfoot, while the mountain views beyond tie the space to its surroundings. The goal here was to design a landscape that feels expansive yet intimate, blending nature and architecture in a way that invites reflection and repose.
 trace robinson landscape design
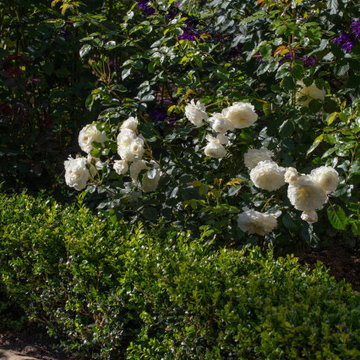
Structured boxwood hedges act as a timeless backbone to the landscape design, framing delicate white garden roses that bring softness and romance to the space. The carefully chosen sandstone edging reflects the home’s architectural materials, anchoring the garden with a sense of continuity. This pairing of formal hedges and organic blooms demonstrates the balance at the heart of this project—where structure meets nature’s gentle chaos to create a landscape that feels both historic and alive.
 Maraya Interior Design
Revitalize, update, and addition on a 1920's Old California home, thought to be a real George Washington Smith in Ojai, California. Wide, thick plaster arches, old farm paintings, comfortable, ranchy furniture give this place a real old world Spanish charm. Hand kotted antique rugs and fine bench made new furniture reflects the original style of Santa Barbara, CA, giving the sense this place is completely original. And much of it is, although it has been completely revamped, adding a larger stair case, wide arches, new master suite including a sitting room with a tv. Maraya Interiors completely changed the kitchen, adding new cabinetry, a blue granite island, and custom made terra cotta tile in multiple shapes and sizes. The home has a dining room for larger gatherings, and a small kitchen table for intimate family breakfasts. A high living room ceiling has been imitated in the new master suite with very large steel windows through out.
Project Location: Ojai, CA. Designed by Maraya Interior Design. From their beautiful resort town of Ojai, they serve clients in Montecito, Hope Ranch, Malibu, Westlake and Calabasas, across the tri-county areas of Santa Barbara, Ventura and Los Angeles, south to Hidden Hills- north through Solvang and more.
Bob Easton, Architect

 Bridgewater
The new owners were looking forward to living in their new home with an open floor plan, tall vaulted ceilings, and great views. It featured a large Great Room with two big French Doors separating the Dining Room from the Master Bedroom.
But after only a few months they identified a major design flaw: Each of the French Doors had ten glass windows with two large windows above each door. (Check out our before and after designs, traffic flow diagrams and photos of this project.) Glass windows and doors allowed sound and light from guests or the TV in the great room to easily sneak into the bedroom. With unique work and sleep schedules (he’s a pilot, she’s a registered nurse) this design wasn’t working.
Then there was a traffic flow design flaw: The Master Bedroom had a second entrance from a hallway. To get into the bedroom from the hallway you needed to walk down another claustrophobic hallway.
To get from the Master Bedroom to the Master Bath begin at the most remote corner of the bedroom and down a hallway between two closets. Once inside the bath, a huge triangular Jacuzzi dominating the space.
So, from a privacy and traffic flow perspective, this home had some major design issues.
When Craig Weber first met with the owners, he listened to their ideas and concerns. The owners trusted Craig to come up with the most efficient and most effective solution to this design dilemma. He offered a solution that resolved the bed-bath traffic flow problem, offered some bedroom room privacy, and updated the bath.
First, the two French Doors and windows were removed. A new wall was built with sound-absorbing materials, making the Great Room and Dining Room more comfortable spaces for entertaining while creating the bedroom privacy the owners craved.
Solving the Bedroom/Bath traffic flow problem began with removing the two existing closets. The bath door was relocated next to the hall entrance, and then a new walk-in closet was added adjacent to the hallway entrance. The solution offered easy access to and from the bath, closet and hallway without a hint of claustrophobia.
The Master Bath underwent a major transformation designed for convenience and comfort – especially during long, cold Minnesota winters.
Most everything from the former bath was torn out, beginning with the giant Jacuzzi.
A new bathtub that is wider and deeper than the standard size was installed with brushed Nickel fixtures. It’s the perfect place to relax with a glass of wine and candles.
Warm floors are a Minnesota “must have.” The bath’s new ceramic floor features in-floor electric heat. Getting in and out of the tub is easy and comfortable.
The new walk-in shower again features in-floor heating and a place to sit. The most interesting feature of this shower may the custom ceramic tile installed with unique patterns.
A new vanity Cambria Bradshaw countertops features two under-hung ceramic sinks with matching brushed Nickel fixtures.
Tall ceilings and three glass windows near the ceiling flood the room with natural light. A new energy-efficient window frames an ornamental stained glass window created by the owner’s father – a great personal touch.
A quiet place to sleep. A private dining room for entertaining. A Master Bath to die for. And easy traffic flow. The owners couldn’t have been more delighted with the outcome. And Lilly, their cat, loves it too.

 Pound Ridge Painting Co.
Front of house by Patrick Reddy
Mid-sized traditional white two-story wood exterior home idea in New York
Mid-sized traditional white two-story wood exterior home idea in New York
 Gary Fredricks Landscape Design
Photo of a huge mediterranean backyard stone formal garden in Santa Barbara.
 Gary Fredricks Landscape Design
Inspiration for a huge mediterranean backyard stone formal garden in Santa Barbara.
 Gary Fredricks Landscape Design
Photo of a huge mediterranean backyard stone formal garden in Santa Barbara.
 Gary Fredricks Landscape Design
Design ideas for a huge mediterranean backyard stone formal garden in Santa Barbara.
23