
Search results for "George washington" in Home Design Ideas

 DesignARC
SANTA BARBARA, CA / DUPLEX RESIDENTIAL
This urban infill, artist loft duplex was located in an overlooked, but well-located, light-commercial zone. It was also the first new residential construction built in the area for decades, the project is located within a 10-square-block area zoned for light-commercial and affectionately dubbed the “Funk Zone” by resident artists and city planners.
Only two blocks walking distance to the beach, and a similar distance to the downtown commercial district, this pedestrian-oriented project ideally suits the lifestyles of the owners. Although the two units share equal footprints, the southerly unit features a double-height, north-facing living space. The northerly unit supplants this volume with additional living space. The siting also allows for secure private courtyard entries, maximization of natural light and view-swept, rooftop living space.
The design incorporates a raised plinth required by flood zone restrictions to create a peaceful, intimate environment within the somewhat chaotic surrounding context. The disciplined and restrained approach towards the building’s image was intended to make reference to the much-loved Meridian Studios by George Washington Smith. Two roof-decks with outdoor fireplaces and shade trellises extend outdoor living space, contribute ocean and mountain views and provide both refuge and release.
Cost-effective materials were selected in order to adhere to the strict budget and to relate to the industrial surroundings. Over-sized pivot doors, “industrial” staircases and cabinetry were constructed on-site by the owners to conserve design integrity within the extremely limited budget.
2000 AIA Santa Barbara Chapter Honor Award
 DesignARC
SANTA BARBARA, CA / DUPLEX RESIDENTIAL
This urban infill, artist loft duplex was located in an overlooked, but well-located, light-commercial zone. It was also the first new residential construction built in the area for decades, the project is located within a 10-square-block area zoned for light-commercial and affectionately dubbed the “Funk Zone” by resident artists and city planners.
Only two blocks walking distance to the beach, and a similar distance to the downtown commercial district, this pedestrian-oriented project ideally suits the lifestyles of the owners. Although the two units share equal footprints, the southerly unit features a double-height, north-facing living space. The northerly unit supplants this volume with additional living space. The siting also allows for secure private courtyard entries, maximization of natural light and view-swept, rooftop living space.
The design incorporates a raised plinth required by flood zone restrictions to create a peaceful, intimate environment within the somewhat chaotic surrounding context. The disciplined and restrained approach towards the building’s image was intended to make reference to the much-loved Meridian Studios by George Washington Smith. Two roof-decks with outdoor fireplaces and shade trellises extend outdoor living space, contribute ocean and mountain views and provide both refuge and release.
Cost-effective materials were selected in order to adhere to the strict budget and to relate to the industrial surroundings. Over-sized pivot doors, “industrial” staircases and cabinetry were constructed on-site by the owners to conserve design integrity within the extremely limited budget.
2000 AIA Santa Barbara Chapter Honor Award
 DesignARC
SANTA BARBARA, CA / DUPLEX RESIDENTIAL
This urban infill, artist loft duplex was located in an overlooked, but well-located, light-commercial zone. It was also the first new residential construction built in the area for decades, the project is located within a 10-square-block area zoned for light-commercial and affectionately dubbed the “Funk Zone” by resident artists and city planners.
Only two blocks walking distance to the beach, and a similar distance to the downtown commercial district, this pedestrian-oriented project ideally suits the lifestyles of the owners. Although the two units share equal footprints, the southerly unit features a double-height, north-facing living space. The northerly unit supplants this volume with additional living space. The siting also allows for secure private courtyard entries, maximization of natural light and view-swept, rooftop living space.
The design incorporates a raised plinth required by flood zone restrictions to create a peaceful, intimate environment within the somewhat chaotic surrounding context. The disciplined and restrained approach towards the building’s image was intended to make reference to the much-loved Meridian Studios by George Washington Smith. Two roof-decks with outdoor fireplaces and shade trellises extend outdoor living space, contribute ocean and mountain views and provide both refuge and release.
Cost-effective materials were selected in order to adhere to the strict budget and to relate to the industrial surroundings. Over-sized pivot doors, “industrial” staircases and cabinetry were constructed on-site by the owners to conserve design integrity within the extremely limited budget.
2000 AIA Santa Barbara Chapter Honor Award
Find the right local pro for your project
 DesignARC
SANTA BARBARA, CA / DUPLEX RESIDENTIAL
This urban infill, artist loft duplex was located in an overlooked, but well-located, light-commercial zone. It was also the first new residential construction built in the area for decades, the project is located within a 10-square-block area zoned for light-commercial and affectionately dubbed the “Funk Zone” by resident artists and city planners.
Only two blocks walking distance to the beach, and a similar distance to the downtown commercial district, this pedestrian-oriented project ideally suits the lifestyles of the owners. Although the two units share equal footprints, the southerly unit features a double-height, north-facing living space. The northerly unit supplants this volume with additional living space. The siting also allows for secure private courtyard entries, maximization of natural light and view-swept, rooftop living space.
The design incorporates a raised plinth required by flood zone restrictions to create a peaceful, intimate environment within the somewhat chaotic surrounding context. The disciplined and restrained approach towards the building’s image was intended to make reference to the much-loved Meridian Studios by George Washington Smith. Two roof-decks with outdoor fireplaces and shade trellises extend outdoor living space, contribute ocean and mountain views and provide both refuge and release.
Cost-effective materials were selected in order to adhere to the strict budget and to relate to the industrial surroundings. Over-sized pivot doors, “industrial” staircases and cabinetry were constructed on-site by the owners to conserve design integrity within the extremely limited budget.
2000 AIA Santa Barbara Chapter Honor Award

 Maraya Interior Design
Malibu Tile is dominant in this luxury home overlooking the Ojai Valley. Exposed beam ceilings of old scraped wood, trusses with planked ceilings and wrought iron stair cases with tiled risers. Arches are everywhere, from the master bath to the bedroom bed niches to the carved wood doors. Thick plaster walls with deep niches and thick window sills give a cool look to this old Spanish home in the warm, dry climate. Wrought iron lighting and limestone floors, along with gold leaf walls and murals. Project Location: Ojai, California. Project designed by Maraya Interior Design. From their beautiful resort town of Ojai, they serve clients in Montecito, Hope Ranch, Malibu, Westlake and Calabasas, across the tri-county areas of Santa Barbara, Ventura and Los Angeles, south to Hidden Hills- north through Solvang and more.
Bob Easton Architect
Stan Tenpenny, Contractor
 Shuler Architecture
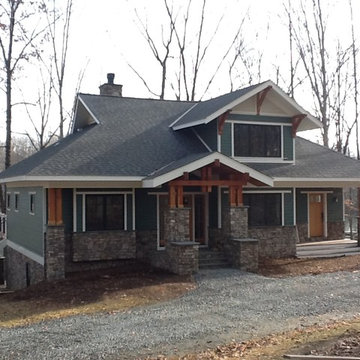
Located in Bumpass, Virginia, one of our current projects is sited on the shore of Lake Anna. The owners, a realtor and graphic artist, desired an aesthetic that was rustic and lodge-like while staying within their tight budget constraints. Our solution employs large, central great rooms on each level with expansive window walls to capture natural light and views of the lake. At 3250 sf, this vacation home serves as both a rural weekend retreat and a destination for extended family gatherings. The structure can sleep up to 14 comfortably.
While Bumpass has achieved moderate fame for its unusual name (from the French Bon Pas meaning "good step"), the small town is actually named for the family who lived in this area when it was originally settled. Bumpass contains several houses and estates from the 18th to early 20th centuries, including Jerdone Castle, a Virginia Historic Landmark plantation dating to 1742 that is listed on the National Register of Historical Places. The nostalgic phrase “George Washington slept here” also applies to this area as on June 10, 1791, the former President made an overnight visit to Jerdone Castle.

 Elegant Hardwood Floors
maple hardwood floor, water-popped, and stained with 50% rosewood and 50% neutral stains.
Inspiration for a timeless medium tone wood floor living room remodel in Salt Lake City
Inspiration for a timeless medium tone wood floor living room remodel in Salt Lake City
 trace robinson landscape design
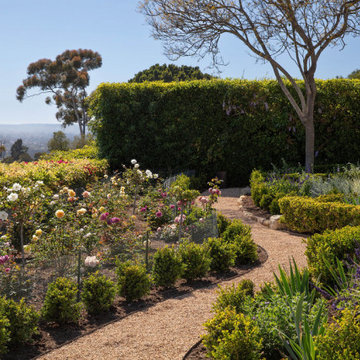
A serene garden pathway, artfully designed to lead visitors through a living tapestry of vibrant roses, lush greenery, and graceful architectural elements. The winding gravel path serves as the garden’s gentle spine, curving naturally to draw the eye through the scene while softening the formality of the structured plantings.
To the left, an array of heirloom roses bloom in delicate shades of ivory, blush pink, and rich crimson, their blossoms elegantly framed by subtle wire fencing for protection without obstruction. Each bush was intentionally placed to create a symphony of color, texture, and scent — a timeless nod to the romance of classic European gardens.
On the right, well-manicured boxwood hedges anchor the space, offering structure and continuity. The vibrant purple blooms of salvia provide contrast, infusing movement and a touch of the wild into the refined landscape. At the far end, a solitary deciduous tree rises gracefully against a lush green backdrop of climbing vines, serving as a natural focal point that punctuates the garden’s rhythm.
The design concept was to marry formality with natural beauty — an intimate garden space that invites exploration while maintaining a sense of peaceful order. The interplay between the structured hardscape, the abundant plantings, and the sweeping coastal views creates a garden that feels timeless, inviting visitors to pause, breathe, and be present in its quiet elegance.

 Gryphon Builders
The door capital is comprised of multiple specially crafted moldings. This design was created to reflect the style of the time in which the home was originally built.
For more information about this project please visit: www.gryphonbuilders.com. Or contact Allen Griffin, President of Gryphon Builders, at 281-236-8043 cell or email him at allen@gryphonbuilders.com

 Katie Leede & Company Studio
Watery Bliss!
Large elegant master dark wood floor bedroom photo in New York with gray walls, a standard fireplace and a stone fireplace
Large elegant master dark wood floor bedroom photo in New York with gray walls, a standard fireplace and a stone fireplace
 Maraya Interior Design
Kitchen in newly remodeled home- entire building design by Maraya Design, built by Droney Construction.
Arto terra cotta floors, hand waxed, newly designed rustic open beam ceiling, plaster hood, white painted cabinetry, oak counters, and leathered ocean black granite island counter. Limestone backsplash. Light painted walls with dark wood flooring. Walls with thick plaster arches, simple and intricate tile designs, feel very natural and earthy in the warm Southern California sun. Plaster range hood and custom painted Malibu tile back splash. Stained wood beams and trusses, planked ceilings over wide planked oak floors with several shapes of hand dark waxed terra cotta tiles. Leathered black granite and wood counters int ehkitchen, along with a long island. Plaster fireplace with tile surround and brick hearth, tie into the patio spaces all with the same red brick paving.
Project Location: various areas throughout Southern California. Projects designed by Maraya Interior Design. From their beautiful resort town of Ojai, they serve clients in Montecito, Hope Ranch, Malibu, Westlake and Calabasas, across the tri-county areas of Santa Barbara, Ventura and Los Angeles, south to Hidden Hills- north through Solvang and more.
Timothy J Droney, contractor
 GIOVANI GLASS
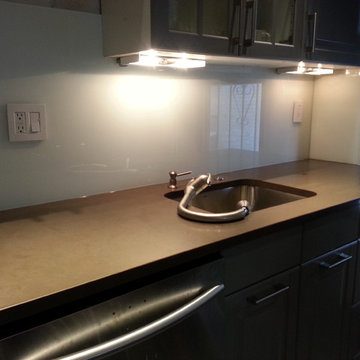
We have installed back painted glass in residential as well as commercial projects in areas such as bars, closet doors, furniture, shower and bathroom walls and everywhere in between.
COUNTER TOP BACK PAINTED brooklyn ny,
Central Brooklyn Glass Backsplash for kitchen,
Southwest Brooklyn Glass Backsplash for kitchen
Borough Park Glass Backsplash for kitchen installation,
Canarsie Glass Backsplashes for kitchen installation,
Flatlands Glass Backsplash for kitchen and bathroom,
Southern custom made mirror installation,
Northwest Glass Backsplash for kitchen,
Flatbush Glass Backsplash for kitchen installation,
East NewYork Glass Backsplash for kitchen,
New Lots Glass Backsplash for kitchen,
Greenpoint Glass Backsplash for kitchen,
Sunset Park custom Glass Backsplash for kitchen,
Bushwick decorative Glass Backsplash for kitchen ,
Williamsburg Glass Backsplash for bathroom installation,
anhattan Central Harlem Glass Backsplash for kitchen,
Chelsea decorative Glass Backsplash for kitchen,
Clinton Glass Backsplash for kitchen,
East Harlem Glass Backsplash for kitchen,
Gramercy Park Glass Backsplash for kitchen,
Murray Hill decorative Glass Backsplash for kitchen,
Greenwich Village glass table Top,
Soho Glass Backsplash for kitchen,
Lower Manhattan Glass Backsplash for kitchen,
Lower East Side artistic Glass Backsplash for kitchen,
Upper East Side Glass Backsplash for kitchen,
Upper West Side Glass Backsplash for kitchen,
Inwood Glass Backsplash for kitchen,
Washington Heights Glass Backsplash for kitchen installation,
StatenIsland Glass Backsplash for kitchen,
Port Richmond shower door installation,
South Shore Glass Backsplash for kitchen replacement,
Stapleton Glass Backsplash for kitchen,
St George Glass Backsplash for kitchen,
Mid Island glass and #mirror installation,
 GIOVANI GLASS
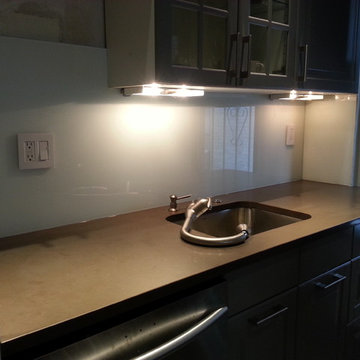
We have installed back painted glass in residential as well as commercial projects in areas such as bars, closet doors, furniture, shower and bathroom walls and everywhere in between.
COUNTER TOP BACK PAINTED brooklyn ny,
Central Brooklyn Glass Backsplash for kitchen,
Southwest Brooklyn Glass Backsplash for kitchen
Borough Park Glass Backsplash for kitchen installation,
Canarsie Glass Backsplashes for kitchen installation,
Flatlands Glass Backsplash for kitchen and bathroom,
Southern custom made mirror installation,
Northwest Glass Backsplash for kitchen,
Flatbush Glass Backsplash for kitchen installation,
East NewYork Glass Backsplash for kitchen,
New Lots Glass Backsplash for kitchen,
Greenpoint Glass Backsplash for kitchen,
Sunset Park custom Glass Backsplash for kitchen,
Bushwick decorative Glass Backsplash for kitchen ,
Williamsburg Glass Backsplash for bathroom installation,
anhattan Central Harlem Glass Backsplash for kitchen,
Chelsea decorative Glass Backsplash for kitchen,
Clinton Glass Backsplash for kitchen,
East Harlem Glass Backsplash for kitchen,
Gramercy Park Glass Backsplash for kitchen,
Murray Hill decorative Glass Backsplash for kitchen,
Greenwich Village glass table Top,
Soho Glass Backsplash for kitchen,
Lower Manhattan Glass Backsplash for kitchen,
Lower East Side artistic Glass Backsplash for kitchen,
Upper East Side Glass Backsplash for kitchen,
Upper West Side Glass Backsplash for kitchen,
Inwood Glass Backsplash for kitchen,
Washington Heights Glass Backsplash for kitchen installation,
StatenIsland Glass Backsplash for kitchen,
Port Richmond shower door installation,
South Shore Glass Backsplash for kitchen replacement,
Stapleton Glass Backsplash for kitchen,
St George Glass Backsplash for kitchen,
Mid Island glass and #mirror installation,
 GIOVANI GLASS
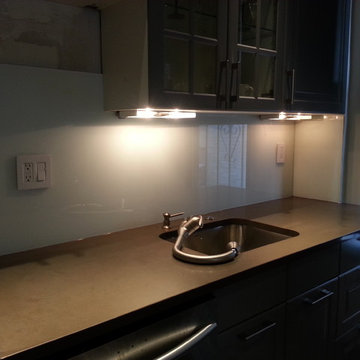
We have installed back painted glass in residential as well as commercial projects in areas such as bars, closet doors, furniture, shower and bathroom walls and everywhere in between.
COUNTER TOP BACK PAINTED brooklyn ny,
Central Brooklyn Glass Backsplash for kitchen,
Southwest Brooklyn Glass Backsplash for kitchen
Borough Park Glass Backsplash for kitchen installation,
Canarsie Glass Backsplashes for kitchen installation,
Flatlands Glass Backsplash for kitchen and bathroom,
Southern custom made mirror installation,
Northwest Glass Backsplash for kitchen,
Flatbush Glass Backsplash for kitchen installation,
East NewYork Glass Backsplash for kitchen,
New Lots Glass Backsplash for kitchen,
Greenpoint Glass Backsplash for kitchen,
Sunset Park custom Glass Backsplash for kitchen,
Bushwick decorative Glass Backsplash for kitchen ,
Williamsburg Glass Backsplash for bathroom installation,
anhattan Central Harlem Glass Backsplash for kitchen,
Chelsea decorative Glass Backsplash for kitchen,
Clinton Glass Backsplash for kitchen,
East Harlem Glass Backsplash for kitchen,
Gramercy Park Glass Backsplash for kitchen,
Murray Hill decorative Glass Backsplash for kitchen,
Greenwich Village glass table Top,
Soho Glass Backsplash for kitchen,
Lower Manhattan Glass Backsplash for kitchen,
Lower East Side artistic Glass Backsplash for kitchen,
Upper East Side Glass Backsplash for kitchen,
Upper West Side Glass Backsplash for kitchen,
Inwood Glass Backsplash for kitchen,
Washington Heights Glass Backsplash for kitchen installation,
StatenIsland Glass Backsplash for kitchen,
Port Richmond shower door installation,
South Shore Glass Backsplash for kitchen replacement,
Stapleton Glass Backsplash for kitchen,
St George Glass Backsplash for kitchen,
Mid Island glass and #mirror installation,
 GIOVANI GLASS
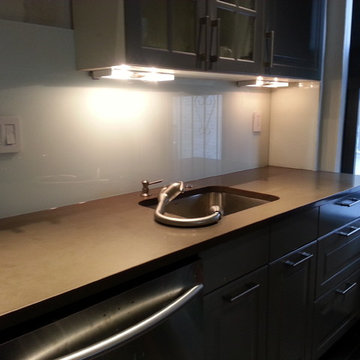
We have installed back painted glass in residential as well as commercial projects in areas such as bars, closet doors, furniture, shower and bathroom walls and everywhere in between.
COUNTER TOP BACK PAINTED brooklyn ny,
Central Brooklyn Glass Backsplash for kitchen,
Southwest Brooklyn Glass Backsplash for kitchen
Borough Park Glass Backsplash for kitchen installation,
Canarsie Glass Backsplashes for kitchen installation,
Flatlands Glass Backsplash for kitchen and bathroom,
Southern custom made mirror installation,
Northwest Glass Backsplash for kitchen,
Flatbush Glass Backsplash for kitchen installation,
East NewYork Glass Backsplash for kitchen,
New Lots Glass Backsplash for kitchen,
Greenpoint Glass Backsplash for kitchen,
Sunset Park custom Glass Backsplash for kitchen,
Bushwick decorative Glass Backsplash for kitchen ,
Williamsburg Glass Backsplash for bathroom installation,
anhattan Central Harlem Glass Backsplash for kitchen,
Chelsea decorative Glass Backsplash for kitchen,
Clinton Glass Backsplash for kitchen,
East Harlem Glass Backsplash for kitchen,
Gramercy Park Glass Backsplash for kitchen,
Murray Hill decorative Glass Backsplash for kitchen,
Greenwich Village glass table Top,
Soho Glass Backsplash for kitchen,
Lower Manhattan Glass Backsplash for kitchen,
Lower East Side artistic Glass Backsplash for kitchen,
Upper East Side Glass Backsplash for kitchen,
Upper West Side Glass Backsplash for kitchen,
Inwood Glass Backsplash for kitchen,
Washington Heights Glass Backsplash for kitchen installation,
StatenIsland Glass Backsplash for kitchen,
Port Richmond shower door installation,
South Shore Glass Backsplash for kitchen replacement,
Stapleton Glass Backsplash for kitchen,
St George Glass Backsplash for kitchen,
Mid Island glass and #mirror installation,

 Dura Supreme Cabinetry
Enjoy the view from your own breathtaking kitchen. Despite the scenic view outside the kitchen window, it’s your Dura Supreme Crestwood Cabinetry kitchen that takes your breath away. A panoramic mantel hood soars over the stainless steel range creating a stunning architectural focal point. Beveled glass cabinet doors twinkle in the early morning sunlight. A picturesque kitchen island stands amid the stream of family activities as you begin and end each day in the heart of your home – your Dura Supreme kitchen. Although Dura Supreme Cabinetry is crafted with quality materials and construction, it was the bounty of delicious design details that cemented your decision. Of course the delicate dent it made on your pocket book was a nice surprise as well.
Request a FREE Dura Supreme Brochure Packet:
http://www.durasupreme.com/request-brochure
Find a dealer near you today:
http://www.durasupreme.com/dealer-locator

 Cummings Architecture + Interiors
When Cummings Architects first met with the owners of this understated country farmhouse, the building’s layout and design was an incoherent jumble. The original bones of the building were almost unrecognizable. All of the original windows, doors, flooring, and trims – even the country kitchen – had been removed. Mathew and his team began a thorough design discovery process to find the design solution that would enable them to breathe life back into the old farmhouse in a way that acknowledged the building’s venerable history while also providing for a modern living by a growing family.
The redesign included the addition of a new eat-in kitchen, bedrooms, bathrooms, wrap around porch, and stone fireplaces. To begin the transforming restoration, the team designed a generous, twenty-four square foot kitchen addition with custom, farmers-style cabinetry and timber framing. The team walked the homeowners through each detail the cabinetry layout, materials, and finishes. Salvaged materials were used and authentic craftsmanship lent a sense of place and history to the fabric of the space.
The new master suite included a cathedral ceiling showcasing beautifully worn salvaged timbers. The team continued with the farm theme, using sliding barn doors to separate the custom-designed master bath and closet. The new second-floor hallway features a bold, red floor while new transoms in each bedroom let in plenty of light. A summer stair, detailed and crafted with authentic details, was added for additional access and charm.
Finally, a welcoming farmer’s porch wraps around the side entry, connecting to the rear yard via a gracefully engineered grade. This large outdoor space provides seating for large groups of people to visit and dine next to the beautiful outdoor landscape and the new exterior stone fireplace.
Though it had temporarily lost its identity, with the help of the team at Cummings Architects, this lovely farmhouse has regained not only its former charm but also a new life through beautifully integrated modern features designed for today’s family.
Photo by Eric Roth
 Clark Collins - Collins Design & Development
Photo by James Cant
Beach style living room photo in Orange County
Beach style living room photo in Orange County

 Plaistow Cabinet
Shiloh Cabinetry. Polar White, Inset
Kitchen - transitional kitchen idea in Manchester with white cabinets, beaded inset cabinets, marble countertops, white backsplash, marble backsplash and stainless steel appliances
Kitchen - transitional kitchen idea in Manchester with white cabinets, beaded inset cabinets, marble countertops, white backsplash, marble backsplash and stainless steel appliances

 Ehrlich Yanai Rhee Chaney Architects
The ground floor volumes wrapped in an elongated hand-fired brick, emphasizing the horizontality of the architecture that lays solidly on the land.
(Photography by: Matthew Millman)
28