Search results for "Gerbera" in Home Design Ideas

Kyle Hixon, Precision Cabinets & Trim
Small elegant l-shaped light wood floor eat-in kitchen photo in San Francisco with an undermount sink, shaker cabinets, gray cabinets, marble countertops, white backsplash, stone tile backsplash, stainless steel appliances and an island

Photography by Corinne Cobabe
Small trendy 3/4 green tile and glass tile porcelain tile bathroom photo in Los Angeles with an integrated sink, flat-panel cabinets, white cabinets and white walls

Martha O'Hara Interiors, Interior Design & Photo Styling | John Kraemer & Sons, Remodel | Troy Thies, Photography
Please Note: All “related,” “similar,” and “sponsored” products tagged or listed by Houzz are not actual products pictured. They have not been approved by Martha O’Hara Interiors nor any of the professionals credited. For information about our work, please contact design@oharainteriors.com.
Find the right local pro for your project
Example of a huge beach style u-shaped dark wood floor open concept kitchen design in Tampa with a farmhouse sink, shaker cabinets, soapstone countertops, multicolored backsplash, glass tile backsplash, stainless steel appliances, an island and white cabinets

Collaboration with Boeman Design
Mike Schwartz Photography
Example of a mid-sized trendy open concept porcelain tile living room design in Chicago with white walls and a wall-mounted tv

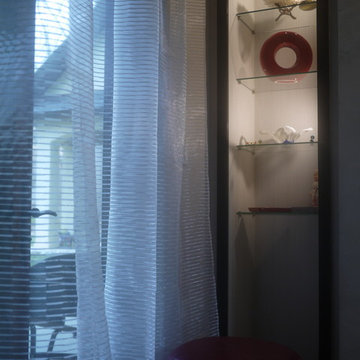
The homeowner's favorite part of this kitchen remodel was a gorgeous walk-in pantry, highlighted with opaque glass doors, a beverage center and quartz countertops.
Light Fixture:
Elegant Lighting, Toureag Collection, Ceiling Flush, 8000D12
Door Hardware: Same throughout kitchen but different sizes (Topex Stainless Steel Collection, Rectangle)
Glass Shelves:
OpiWhite Low Iron Glass
Pantry Door Glass:
Starphire Low Iron Glass (Frosted)
Kate Benjamin Photography

Sam Oberter
Example of a trendy light wood floor kitchen design in Philadelphia with flat-panel cabinets, white cabinets, marble countertops and a peninsula

Powder room - small coastal powder room idea in Los Angeles with a pedestal sink and multicolored walls

This Powell, Ohio Bathroom design was created by Senior Bathroom Designer Jim Deen of Dream Baths by Kitchen Kraft. Pictures by John Evans
Large elegant master gray tile and stone tile marble floor bathroom photo in Columbus with an undermount sink, white cabinets, marble countertops, gray walls and recessed-panel cabinets

Warren Jagger Photography
Example of a beach style bathroom design in Providence with a console sink, white cabinets and white walls

Damon Searles Photography
Inspiration for a transitional white tile mosaic tile floor bathroom remodel in Denver with an undermount sink, shaker cabinets, white cabinets and gray walls

A wide shot, showing just how much storage is gained with a pull out pantry. Items are covered and out of the way, but easily accessible from both sides of the cabinet. Fewer lost cans!
Photos by Aaron Ziltener

Hiawatha Log Homes
Inspiration for a rustic single-wall dark wood floor wet bar remodel in Other with an undermount sink, raised-panel cabinets and black cabinets

Published in House Beautiful, Bathroom of the month | Gridley + Graves Photographers
Elegant multicolored tile marble floor bathroom photo in DC Metro with beaded inset cabinets and white cabinets

Kitchen - traditional u-shaped kitchen idea in Santa Barbara with glass-front cabinets, white cabinets, soapstone countertops, white backsplash, subway tile backsplash and stainless steel appliances

A drink station complete with coffee storage, under-counter wine cooler and refrigerator. This area also doubles as a baking zone. Designed by Studio 76 Home

James Lockhart photo
Large elegant courtyard stone patio fountain photo in Atlanta with a roof extension

Example of a mountain style powder room design in Houston with multicolored walls

Photos By Shawn Lortie Photography
Mid-sized trendy u-shaped light wood floor and beige floor open concept kitchen photo in DC Metro with flat-panel cabinets, light wood cabinets, stainless steel appliances, an undermount sink, solid surface countertops, two islands and white countertops
2