
Search results for "German" in Home Design Ideas

 Leicht Queens
A Nobilia (Germany) Kitchen installed in a bright apartment in Red Hook, Brooklyn.
Example of a mid-sized minimalist galley medium tone wood floor and brown floor open concept kitchen design in New York with an undermount sink, flat-panel cabinets, gray cabinets, quartz countertops, gray backsplash, glass tile backsplash, stainless steel appliances, an island and white countertops
Example of a mid-sized minimalist galley medium tone wood floor and brown floor open concept kitchen design in New York with an undermount sink, flat-panel cabinets, gray cabinets, quartz countertops, gray backsplash, glass tile backsplash, stainless steel appliances, an island and white countertops

 Hacker Kitchens Calgary
Example of a large classic u-shaped light wood floor and beige floor eat-in kitchen design in Calgary with an undermount sink, shaker cabinets, gray cabinets, marble countertops, white backsplash, marble backsplash, black appliances, an island and white countertops

 Euro Design Studio
Contemporary German Kitchen...
Example of a mid-sized trendy l-shaped porcelain tile and beige floor eat-in kitchen design in Las Vegas with a single-bowl sink, flat-panel cabinets, dark wood cabinets, quartz countertops, brown backsplash, glass sheet backsplash, paneled appliances, an island and brown countertops
Example of a mid-sized trendy l-shaped porcelain tile and beige floor eat-in kitchen design in Las Vegas with a single-bowl sink, flat-panel cabinets, dark wood cabinets, quartz countertops, brown backsplash, glass sheet backsplash, paneled appliances, an island and brown countertops
Find the right local pro for your project


 Mackey Builders, Inc.
Inspiration for a mid-sized country medium tone wood floor and brown floor kitchen pantry remodel in San Francisco with an island, shaker cabinets, white cabinets and stainless steel appliances

 Divine Design Center
These kitchens were designed for 1 or 2 bedroom units in the heart of Boston. We mixed the walnut grains with solid frosty whites to attract to modern and transitional style buyers.

 Matarozzi Pelsinger Builders
Originally built in 1929 and designed by famed architect Albert Farr who was responsible for the Wolf House that was built for Jack London in Glen Ellen, this building has always had tremendous historical significance. In keeping with tradition, the new design incorporates intricate plaster crown moulding details throughout with a splash of contemporary finishes lining the corridors. From venetian plaster finishes to German engineered wood flooring this house exhibits a delightful mix of traditional and contemporary styles. Many of the rooms contain reclaimed wood paneling, discretely faux-finished Trufig outlets and a completely integrated Savant Home Automation system. Equipped with radiant flooring and forced air-conditioning on the upper floors as well as a full fitness, sauna and spa recreation center at the basement level, this home truly contains all the amenities of modern-day living. The primary suite area is outfitted with floor to ceiling Calacatta stone with an uninterrupted view of the Golden Gate bridge from the bathtub. This building is a truly iconic and revitalized space.
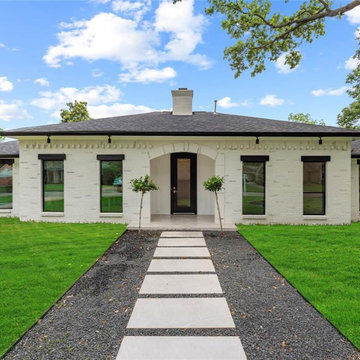
 Showhomes Houston
Front of home with mature tree and long driveway plus carport. All the bricks have been renovated using the german smear technique.
Example of a mid-sized 1960s white one-story brick house exterior design in Houston
Example of a mid-sized 1960s white one-story brick house exterior design in Houston

 michael_eames
Inspiration for a mid-sized modern u-shaped eat-in kitchen remodel in Christchurch with a drop-in sink, flat-panel cabinets, white cabinets, laminate countertops, stainless steel appliances and an island
 michael_eames
Inspiration for a mid-sized contemporary galley kitchen pantry remodel in Christchurch with a drop-in sink, flat-panel cabinets, dark wood cabinets, laminate countertops, stainless steel appliances and two islands


 Irwin Construction, LLC
Darby Kate Photography
Inspiration for a large farmhouse u-shaped porcelain tile and brown floor eat-in kitchen remodel in Dallas with an undermount sink, raised-panel cabinets, white cabinets, granite countertops, blue backsplash, ceramic backsplash, stainless steel appliances and an island
Inspiration for a large farmhouse u-shaped porcelain tile and brown floor eat-in kitchen remodel in Dallas with an undermount sink, raised-panel cabinets, white cabinets, granite countertops, blue backsplash, ceramic backsplash, stainless steel appliances and an island

 User
Minimalist Design, White Laminate, Laser Edged in combination of Oak Laminate Elements and Grey Smoked Glass Doors
Open concept kitchen - large modern u-shaped medium tone wood floor open concept kitchen idea in Charlotte with a drop-in sink, flat-panel cabinets, white cabinets, laminate countertops, brown backsplash, black appliances and an island
Open concept kitchen - large modern u-shaped medium tone wood floor open concept kitchen idea in Charlotte with a drop-in sink, flat-panel cabinets, white cabinets, laminate countertops, brown backsplash, black appliances and an island

 Arete European Kitchens
Cabinetry design and installation by Arete Kitchens.
German-made LEICHT cabinetry
Builder: Canyon Homes
Home bar - modern home bar idea in Austin
Home bar - modern home bar idea in Austin

 Hacker Kitchens Calgary
Large elegant u-shaped light wood floor and beige floor eat-in kitchen photo in Calgary with an undermount sink, shaker cabinets, gray cabinets, marble countertops, white backsplash, marble backsplash, black appliances, an island and white countertops
 User
Eat-in kitchen - large contemporary u-shaped dark wood floor eat-in kitchen idea in San Francisco with a double-bowl sink, glass-front cabinets, white cabinets, stainless steel countertops, metallic backsplash, metal backsplash, stainless steel appliances, white walls and no island
 User
Custom Compact Bathroom, American Walnut veneer
Small trendy master beige tile and ceramic tile ceramic tile, gray floor and single-sink bathroom photo in Miami with flat-panel cabinets, dark wood cabinets, a one-piece toilet, beige walls, a vessel sink, quartz countertops, white countertops and a floating vanity
Small trendy master beige tile and ceramic tile ceramic tile, gray floor and single-sink bathroom photo in Miami with flat-panel cabinets, dark wood cabinets, a one-piece toilet, beige walls, a vessel sink, quartz countertops, white countertops and a floating vanity

 Red Hills Land and Design, LLC
©2014, Ross Khodakovskiy
Mid-sized elegant built-in desk dark wood floor study room photo in Portland with beige walls
Mid-sized elegant built-in desk dark wood floor study room photo in Portland with beige walls
172