
Search results for "German" in Home Design Ideas

 Ignacio Salas-Humara Architect LLC
The authentic cooking hearth in the kitchen gives a warm ambiance to the family table and allows the making of campfire meals.
PHOTO: Ignacio Salas-Humara

Inspiration for a mid-sized modern light wood floor enclosed dining room remodel in San Francisco with white walls


Find the right local pro for your project
 Usable Space Interiors, LLC
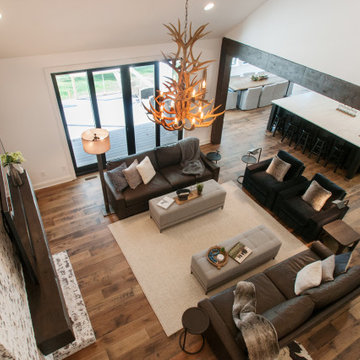
Large country open concept medium tone wood floor, brown floor and vaulted ceiling living room photo in Nashville with white walls, a standard fireplace, a brick fireplace and a wall-mounted tv

 Euro Design Studio
Contemporary German Kitchen...
Example of a mid-sized trendy l-shaped porcelain tile and beige floor eat-in kitchen design in Las Vegas with a single-bowl sink, flat-panel cabinets, dark wood cabinets, quartz countertops, brown backsplash, glass sheet backsplash, paneled appliances, an island and brown countertops
Example of a mid-sized trendy l-shaped porcelain tile and beige floor eat-in kitchen design in Las Vegas with a single-bowl sink, flat-panel cabinets, dark wood cabinets, quartz countertops, brown backsplash, glass sheet backsplash, paneled appliances, an island and brown countertops


 The Design Shoppe
Cape Cod-style home in South Tulsa which rich use of color and light.
Builder: Homes by Mark Galbraith, LLC
Photo Cred: Michelle Soden
Mid-sized coastal gray two-story stone exterior home idea
Mid-sized coastal gray two-story stone exterior home idea

 User
Leicht
Inspiration for a large modern single-wall concrete floor open concept kitchen remodel in Vancouver with an integrated sink, flat-panel cabinets, black cabinets, wood backsplash, black appliances and an island
Inspiration for a large modern single-wall concrete floor open concept kitchen remodel in Vancouver with an integrated sink, flat-panel cabinets, black cabinets, wood backsplash, black appliances and an island


 Pike Properties
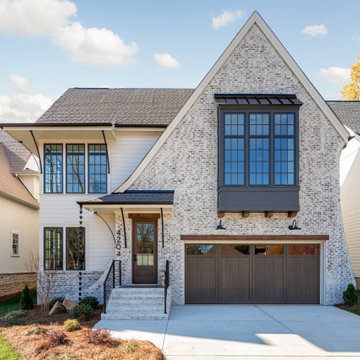
With iron ore clad windows, striking angles, and a German smear-painted brick color scheme, this home makes a statement.
Example of a huge minimalist beige three-story brick house exterior design in Charlotte
Example of a huge minimalist beige three-story brick house exterior design in Charlotte
 User
Open Bathroom Concept in Fenix Laminate with Black and White Color Schene, Top mount Vessel Sink
Bathroom - mid-sized scandinavian master black tile and mosaic tile slate floor, gray floor and single-sink bathroom idea in Miami with flat-panel cabinets, white cabinets, gray walls, a vessel sink, laminate countertops, black countertops, a niche and a floating vanity
Bathroom - mid-sized scandinavian master black tile and mosaic tile slate floor, gray floor and single-sink bathroom idea in Miami with flat-panel cabinets, white cabinets, gray walls, a vessel sink, laminate countertops, black countertops, a niche and a floating vanity
 Euro Design Studio
Contemporary German Kitchen...
Inspiration for a mid-sized contemporary l-shaped porcelain tile and beige floor eat-in kitchen remodel in San Diego with a single-bowl sink, flat-panel cabinets, dark wood cabinets, quartz countertops, brown backsplash, glass sheet backsplash, paneled appliances, an island and brown countertops
Inspiration for a mid-sized contemporary l-shaped porcelain tile and beige floor eat-in kitchen remodel in San Diego with a single-bowl sink, flat-panel cabinets, dark wood cabinets, quartz countertops, brown backsplash, glass sheet backsplash, paneled appliances, an island and brown countertops


 Gallery KBNY
Flat panel high end kitchen cabinetry - German import
Example of a large minimalist u-shaped light wood floor and brown floor eat-in kitchen design in New York with flat-panel cabinets, white cabinets, an island, a drop-in sink, marble countertops, white backsplash and stainless steel appliances
Example of a large minimalist u-shaped light wood floor and brown floor eat-in kitchen design in New York with flat-panel cabinets, white cabinets, an island, a drop-in sink, marble countertops, white backsplash and stainless steel appliances

 Hacker Kitchens Calgary
Eat-in kitchen - large traditional u-shaped light wood floor and beige floor eat-in kitchen idea in Calgary with an undermount sink, shaker cabinets, gray cabinets, marble countertops, white backsplash, marble backsplash, black appliances, an island and white countertops
 Usable Space Interiors, LLC
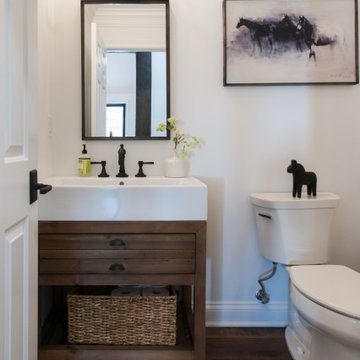
Bathroom - small farmhouse 3/4 medium tone wood floor, brown floor and single-sink bathroom idea in Nashville with blue cabinets, white countertops and a freestanding vanity

 Bee's Knees Design, LLC
Inspiration for a large contemporary u-shaped medium tone wood floor and brown floor eat-in kitchen remodel in Boston with a farmhouse sink, shaker cabinets, white cabinets, marble countertops, white backsplash, brick backsplash, stainless steel appliances and an island

 Irwin Construction, LLC
Darby Kate Photography
Example of a large farmhouse open concept slate floor living room design in Dallas with gray walls, a two-sided fireplace, a tile fireplace and a wall-mounted tv
Example of a large farmhouse open concept slate floor living room design in Dallas with gray walls, a two-sided fireplace, a tile fireplace and a wall-mounted tv


170