
Search results for "German" in Home Design Ideas


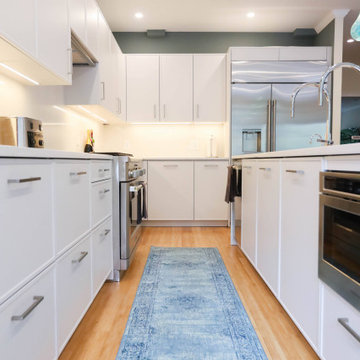
 Arete European Kitchens
AIA Austin Homes Tour 2017
FAB Architecture
©Leonid Furmansky Photography
German-made LEICHT cabinetry
Designed and installed by Arete Kitchens
Example of a minimalist galley white floor eat-in kitchen design in Austin with flat-panel cabinets, white cabinets, stainless steel appliances and an island
Example of a minimalist galley white floor eat-in kitchen design in Austin with flat-panel cabinets, white cabinets, stainless steel appliances and an island

 Benner Home Concepts
Cumaru Gable Detail with German Smear Application on Original Red Brick
Inspiration for a country wood exterior home remodel in Atlanta
Inspiration for a country wood exterior home remodel in Atlanta
Find the right local pro for your project

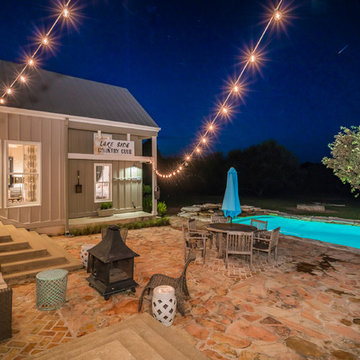
 IB Crazy Coops
This beautiful modern style coop we built and installed has found its home in beautiful rural Alpine, CA!
This unique unit includes a large 8' x 8' x 6' chicken run attached a half shed / half chicken coop combination!
Shed/Coop ("Shoop") measures 8' x 4' x 7'6" and is divided down the center to allow for chickens on one side and storage on the other.
It is built on skids to deter moisture and digging from underside. Coop has a larger nesting box that open from the outside, a full size barn style door for access to both sides, small coop to run ramp door, thermal composite corrugated roofing with opposing ridgecap and more! Chicken run area has clear UV corrugated roofing.
This country style fits in nicely to the darling property it now calls home.
Built with true construction grade materials, wood milled and planed on site for uniformity, heavily weatherproofed, 1/2" opening german aviary wire for full predator protection
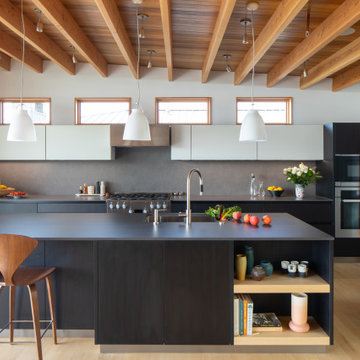
 LEICHT SEATTLE
Kitchen and bath in a new modern sophisticated West of Market in Kirkland residence. Black Pine wood-laminate in kitchen, and Natural Oak in master vanity. Neolith countertops.
Photography: @laraswimmer




 Hacker Kitchens Calgary
Inspiration for a large timeless u-shaped light wood floor and beige floor eat-in kitchen remodel in Calgary with an undermount sink, shaker cabinets, gray cabinets, marble countertops, white backsplash, marble backsplash, black appliances, an island and white countertops

 michael_eames
Inspiration for a mid-sized contemporary single-wall eat-in kitchen remodel in Christchurch with a drop-in sink, flat-panel cabinets, gray cabinets, laminate countertops, brown backsplash, black appliances and an island

 User
Took an old outdated bathroom and turned it into this sleek, bright bathroom. Notice all the natural light and clean lines.
Freestanding bathtub - mid-sized contemporary master white tile and ceramic tile porcelain tile freestanding bathtub idea in Nashville with an undermount sink, shaker cabinets, white cabinets, concrete countertops, a one-piece toilet and white walls
Freestanding bathtub - mid-sized contemporary master white tile and ceramic tile porcelain tile freestanding bathtub idea in Nashville with an undermount sink, shaker cabinets, white cabinets, concrete countertops, a one-piece toilet and white walls


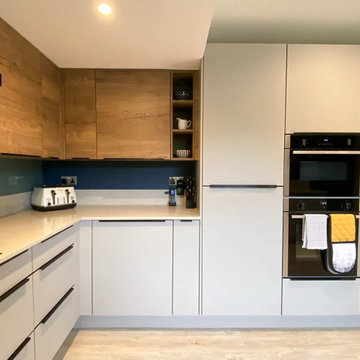

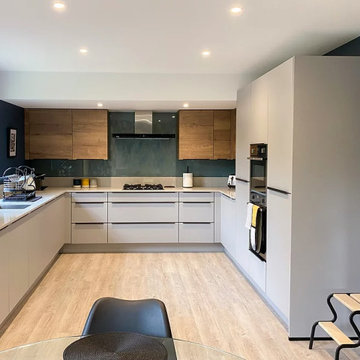

 Arete European Kitchens
Textured stone oak wood laminate and glossy frosty white acrylic cabinetry.
Kitchen design and installation by Arete Kitchens.
German-made LEICHT cabinetry.
Photography courtesy of Kuper Sotheby's International.



174