
Search results for "German" in Home Design Ideas

 LeichtUSA
This kitchen is characterised by timelessly elegant black and white. To give thespacious, monolithic island a light air, a white ribbon meanders across every side,strikingly showcasing the functions of cooking and water. Another outstandingfeature: fronts made of top-quality matt lacquer with an anti-fingerprint finish.The elegant BONDI makes a spacious overall impression whilst being perfect down to the very last detail. The tall units integrated flush into the wall are compelling as soon as you see the amount of space they offer – with lots of intelligent solutions for stowing things away. In a tidy kitchen, there is plenty of space to showcasepersonal items – that is how they can be shown off to true advantage.


Find the right local pro for your project
 Gingerwood
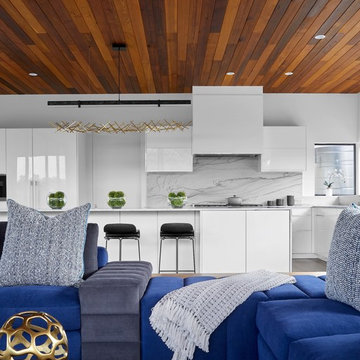
Custom sofa, table, shelving unit anchors the Family Room open to the bright quartzite and German glass-paneled cabinetry.
Home design - contemporary home design idea in Austin
Home design - contemporary home design idea in Austin


 Arete European Kitchens
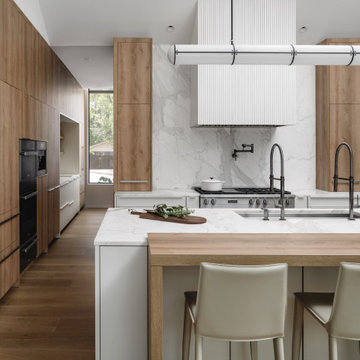
Kitchen and buffet featuring Frosty White matte lacquer and textured Fjord Oak cabinetry with stainless steel strip handle and coordinating bartop.
Primary bath featuring textured Black Walnut vanity and tall linen cabinetry with basalt gray powder coated strip handle.
German-made LEICHT cabinetry.
Installed by Arete Kitchens.
Butter Lutz Interiors.
Gossett & Co.
© Chase Daniel Photography


 Geschke Group Architecture
Tre Dunham
Example of a mid-sized cottage open concept dark wood floor living room design in Austin with white walls, a standard fireplace and a stone fireplace
Example of a mid-sized cottage open concept dark wood floor living room design in Austin with white walls, a standard fireplace and a stone fireplace


 SPT Architecture
© Randy Tobias Photography. All rights reserved.
Mid-sized mountain style enclosed and formal medium tone wood floor living room photo in Wichita with beige walls, a standard fireplace, a stone fireplace and no tv
Mid-sized mountain style enclosed and formal medium tone wood floor living room photo in Wichita with beige walls, a standard fireplace, a stone fireplace and no tv
 Woodhaven Renovations
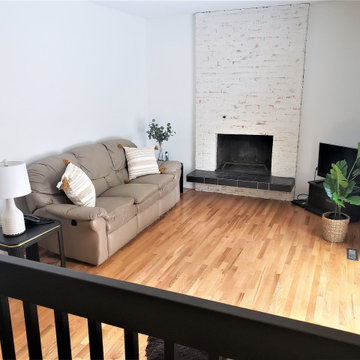
German schmear fireplace
Small transitional enclosed family room photo in Edmonton
Small transitional enclosed family room photo in Edmonton

 Luis Bebchik
Eat-in kitchen - mid-sized modern l-shaped medium tone wood floor eat-in kitchen idea in Miami with an undermount sink, flat-panel cabinets, white cabinets, quartz countertops, gray backsplash, stone slab backsplash, stainless steel appliances and an island


 romero + obeji interior design
German shmear plaster treatment revived this drab red brick fireplace by our project installation coordinator Ryan. We added 3 vintage art pieces, Italian ceramic bull, clients candle stick and concrete vase with succulent.

 Dibello Architects, PLLC
The 3,400 SF, 3 – bedroom, 3 ½ bath main house feels larger than it is because we pulled the kids’ bedroom wing and master suite wing out from the public spaces and connected all three with a TV Den.
Convenient ranch house features include a porte cochere at the side entrance to the mud room, a utility/sewing room near the kitchen, and covered porches that wrap two sides of the pool terrace.
We designed a separate icehouse to showcase the owner’s unique collection of Texas memorabilia. The building includes a guest suite and a comfortable porch overlooking the pool.
The main house and icehouse utilize reclaimed wood siding, brick, stone, tie, tin, and timbers alongside appropriate new materials to add a feeling of age.
 Pike Properties
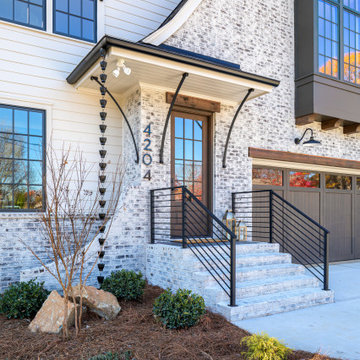
With iron ore clad windows, striking angles, and a German smear-painted brick color scheme, this home makes a statement.
Inspiration for a huge modern beige three-story brick house exterior remodel in Charlotte
Inspiration for a huge modern beige three-story brick house exterior remodel in Charlotte


 Leicht Queens
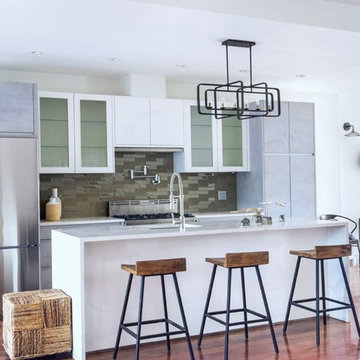
A Nobilia (Germany) Kitchen installed in a bright apartment in Red Hook, Brooklyn.
Open concept kitchen - mid-sized modern galley medium tone wood floor and brown floor open concept kitchen idea in New York with an undermount sink, flat-panel cabinets, gray cabinets, quartz countertops, gray backsplash, glass tile backsplash, stainless steel appliances, an island and white countertops
Open concept kitchen - mid-sized modern galley medium tone wood floor and brown floor open concept kitchen idea in New York with an undermount sink, flat-panel cabinets, gray cabinets, quartz countertops, gray backsplash, glass tile backsplash, stainless steel appliances, an island and white countertops
 Consilium B LLC
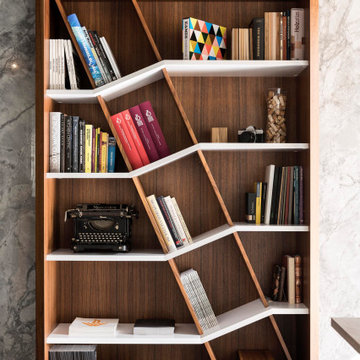
The loculamentum bookshelf was handcrafted and won the renown German Design Award in 2018
Inspiration for a large 1950s built-in desk ceramic tile and black floor home office library remodel in Atlanta with gray walls
Inspiration for a large 1950s built-in desk ceramic tile and black floor home office library remodel in Atlanta with gray walls
168