
Search results for "German" in Home Design Ideas


 User
Leicht
Example of a large minimalist single-wall concrete floor open concept kitchen design in Vancouver with an integrated sink, flat-panel cabinets, black cabinets, wood backsplash, black appliances and an island
Example of a large minimalist single-wall concrete floor open concept kitchen design in Vancouver with an integrated sink, flat-panel cabinets, black cabinets, wood backsplash, black appliances and an island
Find the right local pro for your project

 Jacobs Grant Design ltd
These bluestone steps replaced a set of wooden deck steps.
Transitional exterior home idea in Columbus
Transitional exterior home idea in Columbus


 In Your Space Interior Design
Designed By Runa Novak
In Your space Interior Design
Example of a small minimalist medium tone wood floor powder room design in Chicago with a wall-mount sink
Example of a small minimalist medium tone wood floor powder room design in Chicago with a wall-mount sink

 K Two Designs, Inc.
Due to water damage between the brick and the drywall, the homeowner had to completely remove all brick on the exterior of the home. As a result, K Two Designs had the opportunity to restore a Georgian home to its full symmetry. New Greek Revival molding was added to the lower windows that gave it much more interest than the old shutters. A new standing seam roof expanded across the front door and the middle windows created the symmetry and depth that the home needed to bring it to its Georgian architectural roots.

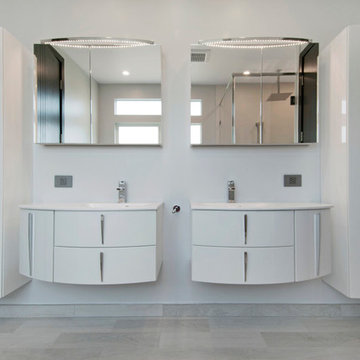


 ENVIRON INTERIOR DESIGN & ASSOCIATES, LLC
Abel German
Inspiration for a transitional bedroom remodel in Miami
Inspiration for a transitional bedroom remodel in Miami

 ROBERT DAME DESIGNS
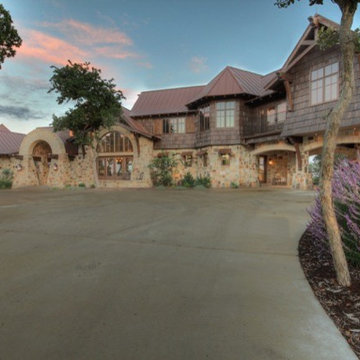
German Vernacular; Stadler Custom Homes
Inspiration for a huge rustic beige two-story mixed siding house exterior remodel in Houston with a hip roof and a metal roof
Inspiration for a huge rustic beige two-story mixed siding house exterior remodel in Houston with a hip roof and a metal roof





 Blue Plum
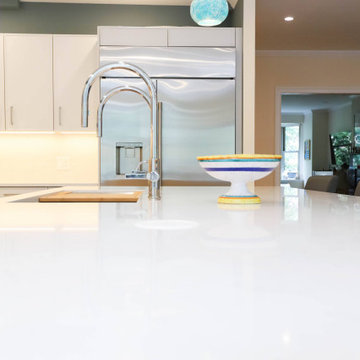
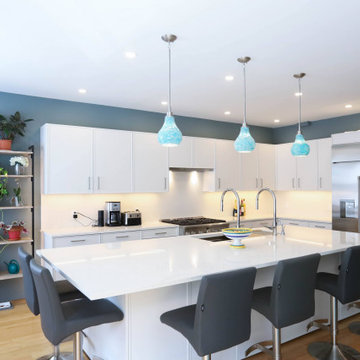
Wolf range in a modern German Leicht kitchen.
Eat-in kitchen - modern galley eat-in kitchen idea in San Francisco with an undermount sink, flat-panel cabinets, gray cabinets, quartz countertops, white backsplash, porcelain backsplash and stainless steel appliances
Eat-in kitchen - modern galley eat-in kitchen idea in San Francisco with an undermount sink, flat-panel cabinets, gray cabinets, quartz countertops, white backsplash, porcelain backsplash and stainless steel appliances

 User
Open Bathroom Concept in Fenix Laminate with Black and White Color Schene, Top mount Vessel Sink
Example of a mid-sized danish master black tile and mosaic tile slate floor, gray floor and single-sink bathroom design in Miami with flat-panel cabinets, white cabinets, gray walls, a vessel sink, laminate countertops, black countertops, a niche and a floating vanity
Example of a mid-sized danish master black tile and mosaic tile slate floor, gray floor and single-sink bathroom design in Miami with flat-panel cabinets, white cabinets, gray walls, a vessel sink, laminate countertops, black countertops, a niche and a floating vanity
 Consilium B LLC
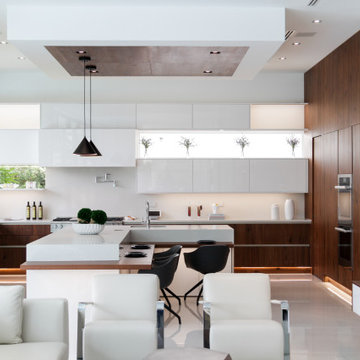
Crisp white high gloss fronts paired with the right Caesarstone countertops and just the right amount of Walnut create a clean and open living environment that combines Kitchen with Living Room in harmony.
180