
Search results for "German" in Home Design Ideas

 FORM Kitchens
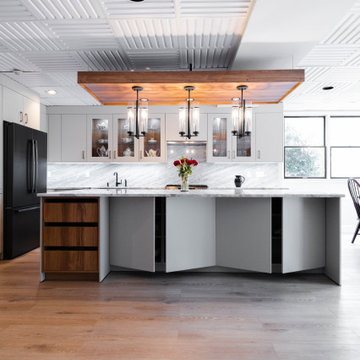
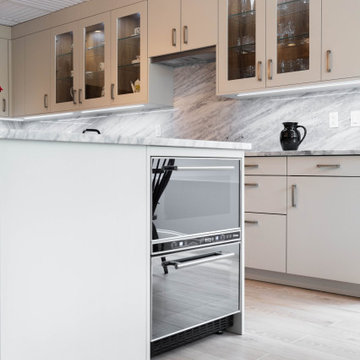
Example of a large transitional u-shaped open concept kitchen design in Seattle with flat-panel cabinets, light wood cabinets, quartz countertops, gray backsplash, quartz backsplash, stainless steel appliances, a peninsula and gray countertops
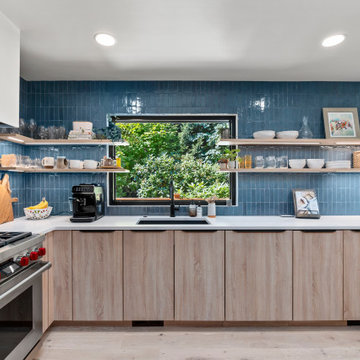 FORM Kitchens
Large transitional u-shaped open concept kitchen photo in Seattle with flat-panel cabinets, light wood cabinets, quartz countertops, gray backsplash, quartz backsplash, stainless steel appliances, a peninsula and gray countertops

 User
Open Bathroom Concept in Fenix Laminate with Black and White Color Schene, Top mount Vessel Sink
Example of a mid-sized danish master black tile and mosaic tile slate floor, gray floor and single-sink bathroom design in Miami with flat-panel cabinets, white cabinets, gray walls, a vessel sink, laminate countertops, black countertops, a niche and a floating vanity
Example of a mid-sized danish master black tile and mosaic tile slate floor, gray floor and single-sink bathroom design in Miami with flat-panel cabinets, white cabinets, gray walls, a vessel sink, laminate countertops, black countertops, a niche and a floating vanity
Find the right local pro for your project

 Arete European Kitchens
Textured stone oak wood laminate and glossy frosty white acrylic cabinetry.
Kitchen design and installation by Arete Kitchens.
German-made LEICHT cabinetry.
Photography courtesy of Kuper Sotheby's International.


 User
This residence had been recently remodeled, with the exception of two of the bathrooms. Michael Merrill Design Studio enlarged the downstairs bathroom, which now has a spa-like atmosphere. It serves pool guests as well as house guests. Over-scaled tile floors and architectural glass tiled walls impart a dramatic modernity to the space. Note the polished stainless steel ledge in the shower niche. A German lacquered vanity and a Jack Lenor Larsen roman shade complete the space.
Upstairs, the bathroom has a much more organic feel, using a shaved pebble floor, linen textured vinyl wall covering, and a watery green wall tile. Here the vanity is veneered in a rich walnut. The residence, nestled on 20 acres of heavily wooded land, has been meticulously detailed throughout, with new millwork, hardware, and finishes. (2012-2013);
Photos © Paul Dyer Photography


 LeichtUSA
The organisation inside the spacious drawers by
LEICHT means the kitchen utensils can be accommodated
clearly. Everything is quick to hand. Photo: Kuo-Min Lee


 Leicht Westchester-Greenwich
Leicht New Collection 2018
Inspiration for a large modern light wood floor kitchen remodel in New York with flat-panel cabinets, white cabinets, quartz countertops and an island
Inspiration for a large modern light wood floor kitchen remodel in New York with flat-panel cabinets, white cabinets, quartz countertops and an island
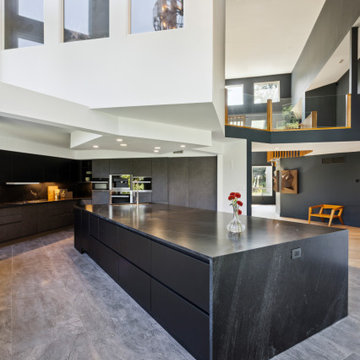 FORM Kitchens
Inspiration for a huge contemporary l-shaped open concept kitchen remodel in Philadelphia with an undermount sink, flat-panel cabinets, black cabinets, quartz countertops, black backsplash, quartz backsplash, stainless steel appliances, an island and black countertops
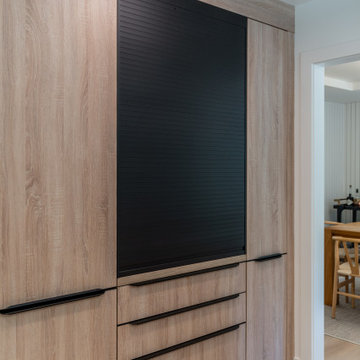 FORM Kitchens
Open concept kitchen - large transitional u-shaped open concept kitchen idea in Seattle with flat-panel cabinets, light wood cabinets, quartz countertops, gray backsplash, quartz backsplash, stainless steel appliances, a peninsula and gray countertops
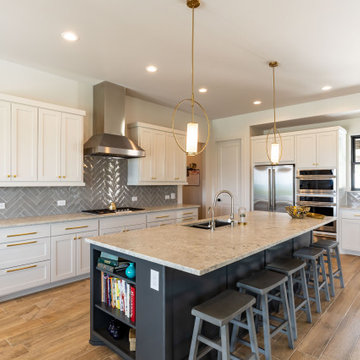


 Hacker Kitchens Calgary
Eat-in kitchen - mid-sized transitional l-shaped light wood floor and brown floor eat-in kitchen idea in Calgary with shaker cabinets, white cabinets, quartzite countertops, black backsplash, glass tile backsplash, black appliances, a peninsula and white countertops

 Leicht Queens
Our best value german brand - Nobilia. Handless system, Light grey matt finish with medium oak tones as an accent.
Photos by: Newflint / Jason Shaltz

 Leicht Toronto
Example of a trendy l-shaped beige floor kitchen design in Toronto with an undermount sink, flat-panel cabinets, medium tone wood cabinets, white backsplash, stainless steel appliances and an island

184