
Search results for "German" in Home Design Ideas
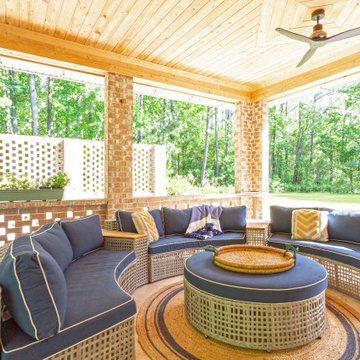
 PRD Custom Homes & Interiors
Mid-sized trendy white one-story brick gable roof photo in Charleston with a shingle roof and a black roof
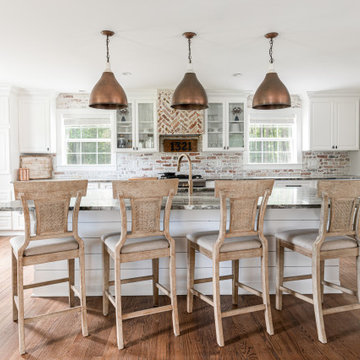 PRD Custom Homes & Interiors
Mid-sized trendy single-wall medium tone wood floor and brown floor open concept kitchen photo in Charleston with an undermount sink, shaker cabinets, white cabinets, quartzite countertops, white backsplash, brick backsplash, stainless steel appliances, an island and multicolored countertops
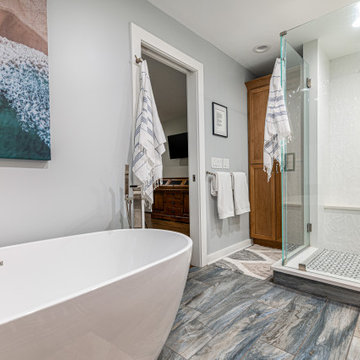 PRD Custom Homes & Interiors
Mid-sized trendy master white tile and porcelain tile ceramic tile, blue floor and double-sink freestanding bathtub photo in Charleston with beaded inset cabinets, medium tone wood cabinets, a two-piece toilet, gray walls, an undermount sink, quartz countertops, a hinged shower door, white countertops and a built-in vanity
Find the right local pro for your project

 User
Open Bathroom Concept in Fenix Laminate with Black and White Color Schene, Top mount Vessel Sink
Inspiration for a mid-sized scandinavian master black tile and mosaic tile slate floor, gray floor and single-sink bathroom remodel in Miami with flat-panel cabinets, white cabinets, gray walls, a vessel sink, laminate countertops, black countertops, a niche and a floating vanity
Inspiration for a mid-sized scandinavian master black tile and mosaic tile slate floor, gray floor and single-sink bathroom remodel in Miami with flat-panel cabinets, white cabinets, gray walls, a vessel sink, laminate countertops, black countertops, a niche and a floating vanity
 User
Open Bathroom Concept in Fenix Laminate with Black and White Color Schene, Top mount Vessel Sink
Example of a mid-sized danish master black tile and mosaic tile slate floor, gray floor and single-sink bathroom design in Miami with flat-panel cabinets, white cabinets, gray walls, a vessel sink, laminate countertops, black countertops, a niche and a floating vanity
Example of a mid-sized danish master black tile and mosaic tile slate floor, gray floor and single-sink bathroom design in Miami with flat-panel cabinets, white cabinets, gray walls, a vessel sink, laminate countertops, black countertops, a niche and a floating vanity

 Eurostar Fenestration LLC
Windows facing the Intracoastal Waterway
(Eurostar Fenestration LLC)
Example of a minimalist deck design in Wilmington
Example of a minimalist deck design in Wilmington

 Jacobs Grant Design ltd
Photographer: David Bernstein http://www.davidbernstein.net/
Photo of a contemporary landscaping in Columbus.
Photo of a contemporary landscaping in Columbus.

 Red Hills Land and Design, LLC
©2014, Ross Khodakovskiy
Inspiration for a small timeless kids' green tile and porcelain tile porcelain tile alcove bathtub remodel in Portland with an undermount sink, recessed-panel cabinets, medium tone wood cabinets, granite countertops, a two-piece toilet and beige walls
Inspiration for a small timeless kids' green tile and porcelain tile porcelain tile alcove bathtub remodel in Portland with an undermount sink, recessed-panel cabinets, medium tone wood cabinets, granite countertops, a two-piece toilet and beige walls


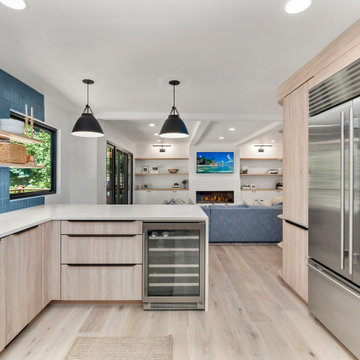
 FORM Kitchens
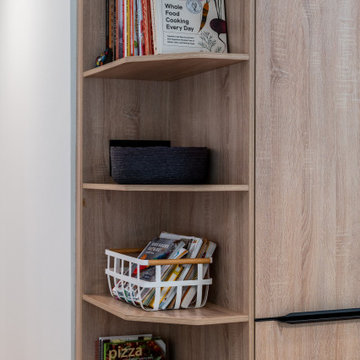
Example of a large transitional u-shaped open concept kitchen design in Seattle with flat-panel cabinets, light wood cabinets, quartz countertops, gray backsplash, quartz backsplash, stainless steel appliances, a peninsula and gray countertops


 FORM Kitchens
Open concept kitchen - large transitional u-shaped open concept kitchen idea in Seattle with flat-panel cabinets, light wood cabinets, quartz countertops, gray backsplash, quartz backsplash, stainless steel appliances, a peninsula and gray countertops
 User
Example of a large minimalist l-shaped open concept kitchen design in Los Angeles with an island
 FORM Kitchens
Open concept kitchen - large transitional u-shaped open concept kitchen idea in Seattle with flat-panel cabinets, light wood cabinets, quartz countertops, gray backsplash, quartz backsplash, stainless steel appliances, a peninsula and gray countertops

 Arete European Kitchens
Cabinetry design and installation by Arete Kitchens.
High-gloss German-made LEICHT cabinetry.
Logan and Johnson Architecture
© Ayala Vargas Photography

 Ignacio Salas-Humara Architect LLC
PHOTO: Ignacio Salas-Humara
Mountain style entryway photo in Austin
Mountain style entryway photo in Austin
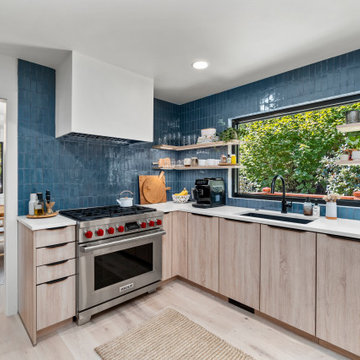 FORM Kitchens
Open concept kitchen - large transitional u-shaped open concept kitchen idea in Seattle with flat-panel cabinets, light wood cabinets, quartz countertops, gray backsplash, quartz backsplash, stainless steel appliances, a peninsula and gray countertops


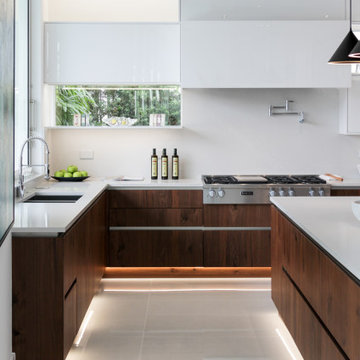
 Consilium B LLC
Crisp white high gloss fronts paired with the right Caesarstone countertops and just the right amount of Walnut create a clean and open living environment that combines Kitchen with Living Room in harmony.
191