
Search results for "German" in Home Design Ideas


 hdanilchik
Entry gate and ramp to treehouse. Madrona posts and fir railings.
Inspiration for a rustic entryway remodel in Seattle
Inspiration for a rustic entryway remodel in Seattle
 User
Classic Solid Mountain Oak from Austria, combined with Solid Iron Doors and Shelving create a very Rustic and Industrial Feeling, and adds Practical and easy cleanable surfaces
Find the right local pro for your project


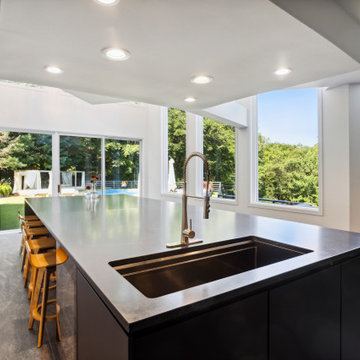
 FORM Kitchens
Example of a huge trendy l-shaped open concept kitchen design in Philadelphia with an undermount sink, flat-panel cabinets, black cabinets, quartz countertops, black backsplash, quartz backsplash, stainless steel appliances, an island and black countertops
 FORM Kitchens
Example of a huge trendy l-shaped open concept kitchen design in Philadelphia with an undermount sink, flat-panel cabinets, black cabinets, quartz countertops, black backsplash, quartz backsplash, stainless steel appliances, an island and black countertops


 Rational Kitchens Vancouver
Example of a trendy galley concrete floor open concept kitchen design in Vancouver with a single-bowl sink, flat-panel cabinets, medium tone wood cabinets, laminate countertops, brown backsplash and an island

 Eurostar Fenestration LLC
The window design and the wood case makes the window look very rustic.
(Eurostar Fenestration LLC)
Rustic three-story stone exterior home idea
Rustic three-story stone exterior home idea
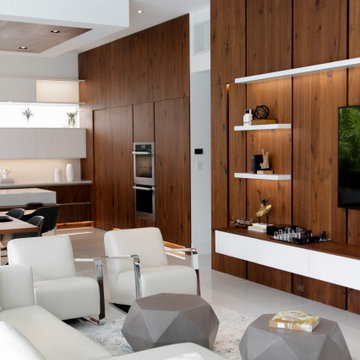
 Consilium B LLC
Crisp white high gloss fronts paired with the right Caesarstone countertops and just the right amount of Walnut create a clean and open living environment that combines Kitchen with Living Room in harmony.

 Jacobs Grant Design ltd
Photographer: David Bernstein http://www.davidbernstein.net/
Design ideas for a contemporary landscaping in Columbus.
Design ideas for a contemporary landscaping in Columbus.

 Vicki Simon Interior Design
Christopher Dibble
Mid-sized trendy freestanding desk carpeted and gray floor study room photo in Portland with white walls and no fireplace
Mid-sized trendy freestanding desk carpeted and gray floor study room photo in Portland with white walls and no fireplace

 Leicht Westchester-Greenwich
Inspiration for a large timeless galley light wood floor eat-in kitchen remodel in New York with a double-bowl sink, shaker cabinets, gray cabinets and stainless steel appliances

 Laughlin Homes & Restoration Inc
With the help of Chicago designer Mick De Gullio the kitchen is unsurpassed in form and function.
Inspiration for a mid-sized rustic galley light wood floor kitchen remodel in Austin with flat-panel cabinets, white cabinets, granite countertops, stainless steel appliances and an island
Inspiration for a mid-sized rustic galley light wood floor kitchen remodel in Austin with flat-panel cabinets, white cabinets, granite countertops, stainless steel appliances and an island

 User
Leicht
Inspiration for a large modern single-wall concrete floor open concept kitchen remodel in Vancouver with an integrated sink, flat-panel cabinets, black cabinets, wood backsplash, black appliances and an island
Inspiration for a large modern single-wall concrete floor open concept kitchen remodel in Vancouver with an integrated sink, flat-panel cabinets, black cabinets, wood backsplash, black appliances and an island
 PRD Custom Homes & Interiors
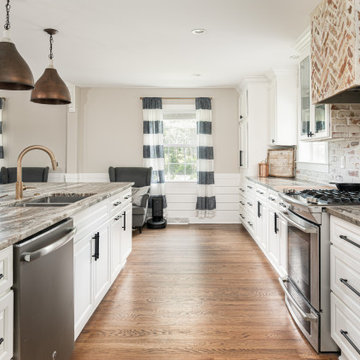
Open concept kitchen - mid-sized contemporary single-wall medium tone wood floor and brown floor open concept kitchen idea in Charleston with an undermount sink, shaker cabinets, white cabinets, quartzite countertops, white backsplash, brick backsplash, stainless steel appliances, an island and multicolored countertops
 Eurostar Fenestration LLC
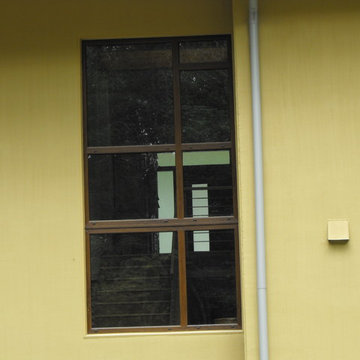
Large Stairway window
Eurostar Fenestration LLC
Inspiration for a modern home design remodel in Raleigh
Inspiration for a modern home design remodel in Raleigh
 User
Open Bathroom Concept in Fenix Laminate with Black and White Color Schene, Top mount Vessel Sink
Inspiration for a mid-sized scandinavian master black tile and mosaic tile slate floor, gray floor and single-sink bathroom remodel in Miami with flat-panel cabinets, white cabinets, gray walls, a vessel sink, laminate countertops, black countertops, a niche and a floating vanity
Inspiration for a mid-sized scandinavian master black tile and mosaic tile slate floor, gray floor and single-sink bathroom remodel in Miami with flat-panel cabinets, white cabinets, gray walls, a vessel sink, laminate countertops, black countertops, a niche and a floating vanity
 PRD Custom Homes & Interiors
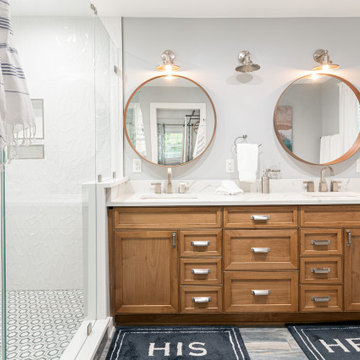
Example of a mid-sized trendy master white tile and porcelain tile ceramic tile, blue floor and double-sink freestanding bathtub design in Charleston with beaded inset cabinets, medium tone wood cabinets, a two-piece toilet, gray walls, an undermount sink, quartz countertops, a hinged shower door, white countertops and a built-in vanity
190