
Search results for "German" in Home Design Ideas



 ENVIRON INTERIOR DESIGN & ASSOCIATES, LLC
Abel German@royaltystudios.net
Inspiration for a contemporary l-shaped marble floor eat-in kitchen remodel in Miami with an undermount sink, flat-panel cabinets, dark wood cabinets, granite countertops, stainless steel appliances and an island
Inspiration for a contemporary l-shaped marble floor eat-in kitchen remodel in Miami with an undermount sink, flat-panel cabinets, dark wood cabinets, granite countertops, stainless steel appliances and an island
Find the right local pro for your project

 Eurostar Fenestration LLC
House with Garage facing the yard
(Eurostar Fenestration LLC)
Minimalist gray one-story concrete exterior home photo in Wilmington
Minimalist gray one-story concrete exterior home photo in Wilmington

 Leicht Westchester-Greenwich
Inspiration for a large timeless galley light wood floor eat-in kitchen remodel in New York with a double-bowl sink, shaker cabinets, gray cabinets and stainless steel appliances


 FORM Kitchens
Inspiration for a large transitional u-shaped open concept kitchen remodel in Seattle with flat-panel cabinets, light wood cabinets, quartz countertops, gray backsplash, quartz backsplash, stainless steel appliances, a peninsula and gray countertops

 Andreozzi Architecture
Aaron Usher www.aaronusher.com/
Inspiration for a large transitional wooden staircase remodel in Providence
Inspiration for a large transitional wooden staircase remodel in Providence

 Eco German Kitchens
Front: Bianco Royal marble DirectLACK matt
THE COMBO PACKAGE: COOKING AND WORKING - a noble space concept
We do not think in terms of kitchens, rather in furnishing concepts. The multifunctional unit in a marble look with adjoining cooking counter intelligently combines several functions. On one side it gives you a convenient base for preparing meals and, on the other side, enables you to concentrate on working in the home office. With storage doors that retract into the sides of the unit as if by magic, there are no doors that get in the way. The result: greater freedom of movement. This is what smart living looks like today. The marble effect and dark oak is an elegant classic combination, a timeless and purist design provides a modern and noble appearance. The large sliding doors on the living side of the island conceal a large amount of storage space and appear homely. Closing all of the doors clears the functional space in seconds.

 Irwin Construction, LLC
Darby Kate Photography
Inspiration for a large cottage u-shaped porcelain tile and brown floor eat-in kitchen remodel in Dallas with an undermount sink, raised-panel cabinets, white cabinets, granite countertops, blue backsplash, ceramic backsplash, stainless steel appliances and an island
Inspiration for a large cottage u-shaped porcelain tile and brown floor eat-in kitchen remodel in Dallas with an undermount sink, raised-panel cabinets, white cabinets, granite countertops, blue backsplash, ceramic backsplash, stainless steel appliances and an island
 PRD Custom Homes & Interiors
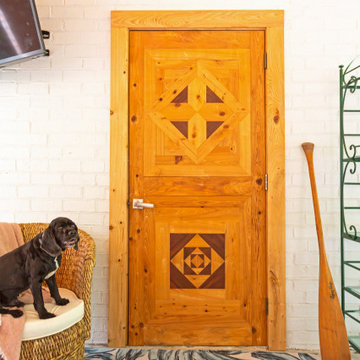
Mid-sized trendy white one-story brick gable roof photo in Charleston with a shingle roof and a black roof
 PRD Custom Homes & Interiors
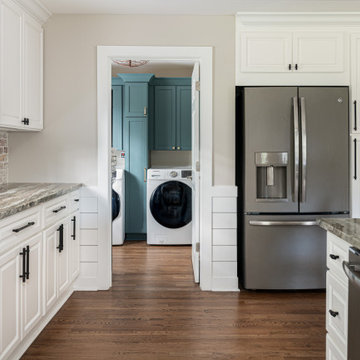
Mid-sized trendy single-wall medium tone wood floor and brown floor open concept kitchen photo in Charleston with an undermount sink, shaker cabinets, white cabinets, quartzite countertops, white backsplash, brick backsplash, stainless steel appliances, an island and multicolored countertops
 PRD Custom Homes & Interiors
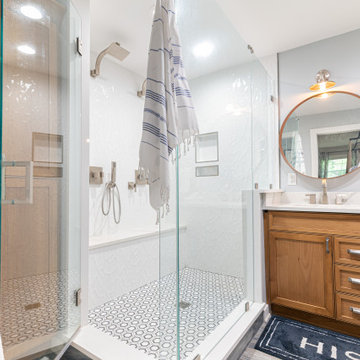
Mid-sized trendy master white tile and porcelain tile ceramic tile, blue floor and double-sink freestanding bathtub photo in Charleston with beaded inset cabinets, medium tone wood cabinets, a two-piece toilet, gray walls, an undermount sink, quartz countertops, a hinged shower door, white countertops and a built-in vanity


 User
Custom Compact Bathroom
Bathroom - small contemporary 3/4 beige tile and ceramic tile ceramic tile, gray floor and single-sink bathroom idea in Miami with flat-panel cabinets, gray cabinets, a one-piece toilet, beige walls, a vessel sink, quartz countertops, white countertops and a floating vanity
Bathroom - small contemporary 3/4 beige tile and ceramic tile ceramic tile, gray floor and single-sink bathroom idea in Miami with flat-panel cabinets, gray cabinets, a one-piece toilet, beige walls, a vessel sink, quartz countertops, white countertops and a floating vanity

 Consilium B LLC
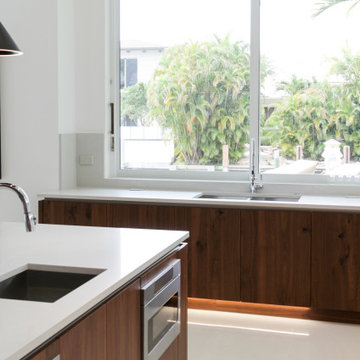
Crisp white high gloss fronts paired with the right Caesarstone countertops and just the right amount of Walnut create a clean and open living environment that combines Kitchen with Living Room in harmony.
 Consilium B LLC
Crisp white high gloss fronts paired with the right Caesarstone countertops and just the right amount of Walnut create a clean and open living environment that combines Kitchen with Living Room in harmony.
 Consilium B LLC
Crisp white high gloss fronts paired with the right Caesarstone countertops and just the right amount of Walnut create a clean and open living environment that combines Kitchen with Living Room in harmony.
192