
Search results for "German" in Home Design Ideas

Find the right local pro for your project

 User
Open Bathroom Concept in Fenix Laminate with Black and White Color Schene, Top mount Vessel Sink
Mid-sized danish master black tile and mosaic tile slate floor, gray floor and single-sink bathroom photo in Miami with flat-panel cabinets, white cabinets, gray walls, a vessel sink, laminate countertops, black countertops, a niche and a floating vanity
Mid-sized danish master black tile and mosaic tile slate floor, gray floor and single-sink bathroom photo in Miami with flat-panel cabinets, white cabinets, gray walls, a vessel sink, laminate countertops, black countertops, a niche and a floating vanity


 PRD Custom Homes & Interiors
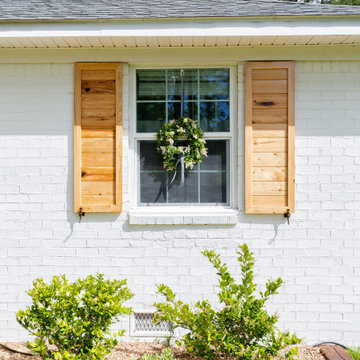
Mid-sized contemporary white one-story brick gable roof idea in Charleston with a shingle roof and a black roof


 Jordan Iverson Signature Homes
KuDa Photography
Large minimalist wooden u-shaped staircase photo with metal risers
Large minimalist wooden u-shaped staircase photo with metal risers
 Consilium B LLC
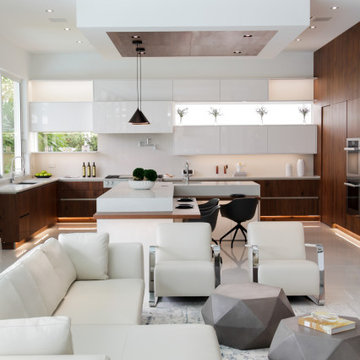
Crisp white high gloss fronts paired with the right Caesarstone countertops and just the right amount of Walnut create a clean and open living environment that combines Kitchen with Living Room in harmony.
 Consilium B LLC
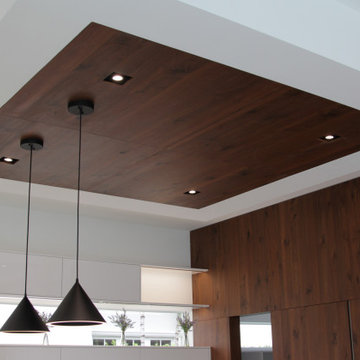
Crisp white high gloss fronts paired with the right Caesarstone countertops and just the right amount of Walnut create a clean and open living environment that combines Kitchen with Living Room in harmony.

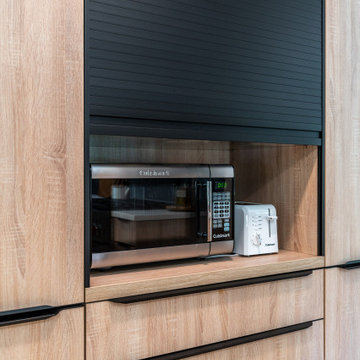
 FORM Kitchens
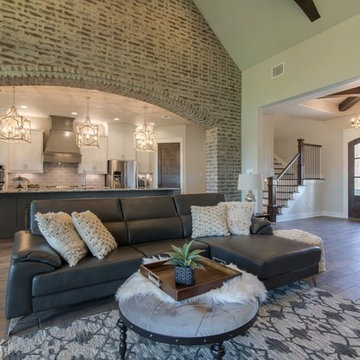
Open concept kitchen - large transitional u-shaped open concept kitchen idea in Seattle with flat-panel cabinets, light wood cabinets, quartz countertops, gray backsplash, quartz backsplash, stainless steel appliances, a peninsula and gray countertops
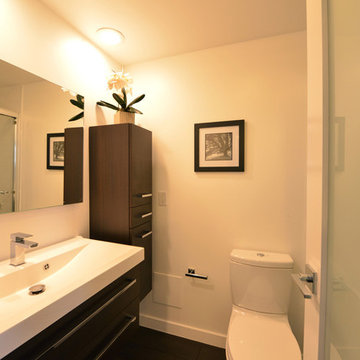


 User
Example of a large minimalist l-shaped open concept kitchen design in Los Angeles with an island

 Matarozzi Pelsinger Builders
Originally built in 1929 and designed by famed architect Albert Farr who was responsible for the Wolf House that was built for Jack London in Glen Ellen, this building has always had tremendous historical significance. In keeping with tradition, the new design incorporates intricate plaster crown moulding details throughout with a splash of contemporary finishes lining the corridors. From venetian plaster finishes to German engineered wood flooring this house exhibits a delightful mix of traditional and contemporary styles. Many of the rooms contain reclaimed wood paneling, discretely faux-finished Trufig outlets and a completely integrated Savant Home Automation system. Equipped with radiant flooring and forced air-conditioning on the upper floors as well as a full fitness, sauna and spa recreation center at the basement level, this home truly contains all the amenities of modern-day living. The primary suite area is outfitted with floor to ceiling Calacatta stone with an uninterrupted view of the Golden Gate bridge from the bathtub. This building is a truly iconic and revitalized space.
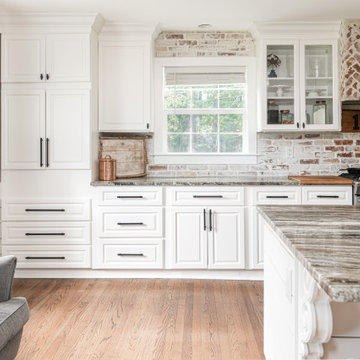 PRD Custom Homes & Interiors
Example of a mid-sized trendy single-wall medium tone wood floor and brown floor open concept kitchen design in Charleston with an undermount sink, shaker cabinets, white cabinets, quartzite countertops, white backsplash, brick backsplash, stainless steel appliances, an island and multicolored countertops

 Margot Hartford Photography
Photo: Margot Hartford © 2016 Houzz
Victorian exterior home idea in San Francisco
Victorian exterior home idea in San Francisco


189