
Search results for "German" in Home Design Ideas





 LeichtUSA
This kitchen is characterised by timelessly elegant black and white. To give thespacious, monolithic island a light air, a white ribbon meanders across every side,strikingly showcasing the functions of cooking and water. Another outstandingfeature: fronts made of top-quality matt lacquer with an anti-fingerprint finish.The elegant BONDI makes a spacious overall impression whilst being perfect down to the very last detail. The tall units integrated flush into the wall are compelling as soon as you see the amount of space they offer – with lots of intelligent solutions for stowing things away. In a tidy kitchen, there is plenty of space to showcasepersonal items – that is how they can be shown off to true advantage.
Find the right local pro for your project


 Rachel Loewen Photography
Photo: Rachel Loewen Photography © 2017 Houzz
Inspiration for a scandinavian entryway remodel in Chicago
Inspiration for a scandinavian entryway remodel in Chicago

 Jon Lausch Painting Service
Alex White
Inspiration for a cottage exterior home remodel in Indianapolis
Inspiration for a cottage exterior home remodel in Indianapolis

 Leicht Westchester-Greenwich
Tim Lenz Photography
www.timothylenz.com
Example of a mid-sized trendy u-shaped light wood floor open concept kitchen design in New York with a single-bowl sink, flat-panel cabinets, medium tone wood cabinets, quartz countertops, white backsplash, porcelain backsplash and stainless steel appliances
Example of a mid-sized trendy u-shaped light wood floor open concept kitchen design in New York with a single-bowl sink, flat-panel cabinets, medium tone wood cabinets, quartz countertops, white backsplash, porcelain backsplash and stainless steel appliances


 CHARLES STREET DESIGN, LLC
Our take on urban loft living introduced the precise lines of German cabinetry, earthy materials, warm woods and bright pops of color. Creating a contemporary yet comfortable space. Currently a bachelor pad that is anything but.

 Casual Elegance Designs
Example of a mid-sized transitional walk-out vinyl floor basement design in Raleigh with gray walls and no fireplace

 Lifestyle by Stadler Custom Homes
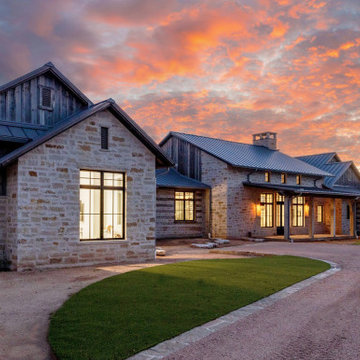
Exterior of the modern farmhouse using white limestone and a black metal roof.
Mid-sized cottage white one-story stone house exterior idea in Austin with a shed roof and a metal roof
Mid-sized cottage white one-story stone house exterior idea in Austin with a shed roof and a metal roof


 Ferrarini & Co. Kitchens & Interiors
Inspired by Scandinavian and German design, this modern kitchen is decidedly fuss-free and “pure”. The surfaces and materials focus on the use of neutral materials and earthy colors while eliminating unnecessary detailing.
 Fancy Parsley Architecture + Design
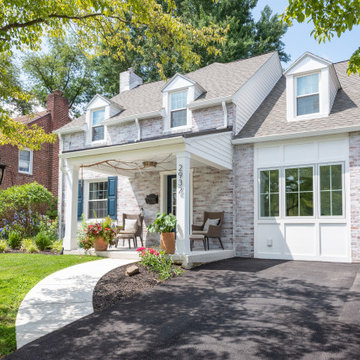
Transitional two-story brick house exterior idea with a shingle roof
 Leicht Westchester-Greenwich
Tim Lenz Photography
www.timothylenz.com
Example of a mid-sized trendy u-shaped light wood floor open concept kitchen design in New York with a single-bowl sink, flat-panel cabinets, medium tone wood cabinets, quartz countertops, white backsplash, porcelain backsplash and stainless steel appliances
Example of a mid-sized trendy u-shaped light wood floor open concept kitchen design in New York with a single-bowl sink, flat-panel cabinets, medium tone wood cabinets, quartz countertops, white backsplash, porcelain backsplash and stainless steel appliances

 Arete European Kitchens
Cabinetry design and installation by Arete Kitchens.
German-made cashmere oak ALNO cabinetry.
Architecture, kitchen design and photography by Khoury & Vogt Architects.


 Leicht Westchester-Greenwich
Mid-sized minimalist l-shaped kitchen photo in New York with flat-panel cabinets, white cabinets, wood countertops and a peninsula

 User
Custom Compact Bathroom, white high gloss
Bathroom - small contemporary 3/4 beige tile and ceramic tile ceramic tile, gray floor and single-sink bathroom idea in Miami with flat-panel cabinets, white cabinets, a one-piece toilet, beige walls, a vessel sink, quartz countertops, white countertops and a floating vanity
Bathroom - small contemporary 3/4 beige tile and ceramic tile ceramic tile, gray floor and single-sink bathroom idea in Miami with flat-panel cabinets, white cabinets, a one-piece toilet, beige walls, a vessel sink, quartz countertops, white countertops and a floating vanity


211