
Search results for "Gestion" in Home Design Ideas
 The Faux Show, Inc.
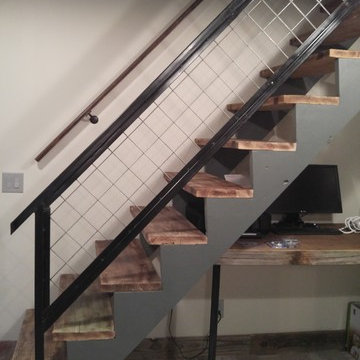
This is the after of the stairwell in the Orchard Guesthouse. A space was created for interior stairway by removing a wall of closets. Old lumber found on the jobsite when purchased was reused as treads. Local tradespeople built the wrought iron railing out of simple, stock parts.




Find the right local pro for your project




 EGC Construction
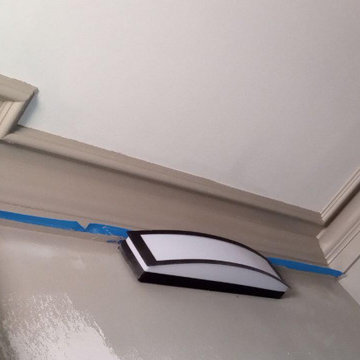
Detail Hood Trim
Mid-sized transitional l-shaped medium tone wood floor eat-in kitchen photo in Cincinnati with an undermount sink, recessed-panel cabinets, white cabinets, granite countertops, gray backsplash, stone tile backsplash, stainless steel appliances and an island
Mid-sized transitional l-shaped medium tone wood floor eat-in kitchen photo in Cincinnati with an undermount sink, recessed-panel cabinets, white cabinets, granite countertops, gray backsplash, stone tile backsplash, stainless steel appliances and an island

 Sagiper North America
For this application SAGIREV REF #11 Pine Zebrawood planks, in 6” width profile, were cut down to 2’ lengths and then backed with adhesive to flat lay-in mineral fiber ceiling tiles. The newly formed ceiling panels were then dropped into a t-bar suspension grid system to allow for access to the above electrical and mechanical. The t-bar grid was also painted to match the Pine Zebrawood finish and the finished product is stunning…







 NUsonian House
Builder: NUsonian House Architect: Noah Riley / Riley Design Studio Photo: Kevin McHale / Marek Poray
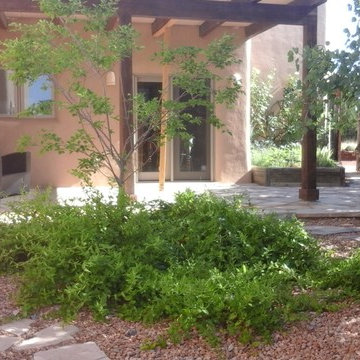
Design ideas for a modern landscaping in Austin.
Design ideas for a modern landscaping in Austin.





65