
Search results for "Getaway" in Home Design Ideas
 Flavin Architects

This house is discreetly tucked into its wooded site in the Mad River Valley near the Sugarbush Resort in Vermont. The soaring roof lines complement the slope of the land and open up views though large windows to a meadow planted with native wildflowers. The house was built with natural materials of cedar shingles, fir beams and native stone walls. These materials are complemented with innovative touches including concrete floors, composite exterior wall panels and exposed steel beams. The home is passively heated by the sun, aided by triple pane windows and super-insulated walls.
Photo by: Nat Rea Photography
 Heather Merenda
Photo: Heather Merenda © 2016 Houzz
Design: Johnson + McLeod Design Consultants
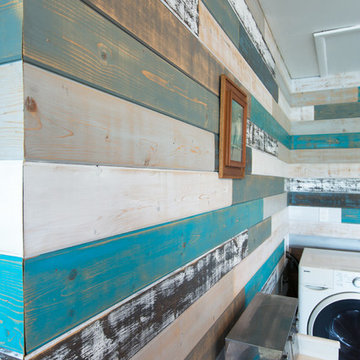
Laundry room - contemporary laundry room idea in Vancouver
Laundry room - contemporary laundry room idea in Vancouver
 Margie Grace - Grace Design Associates
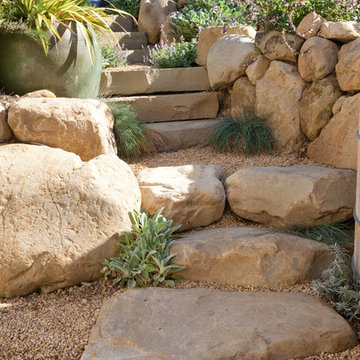
Stone steps and boulders lead up to the Hot Tub and Vegetable garden above.
Inspiration for a mediterranean landscaping in Santa Barbara.
Inspiration for a mediterranean landscaping in Santa Barbara.
Find the right local pro for your project
 American Antique Hardwoods
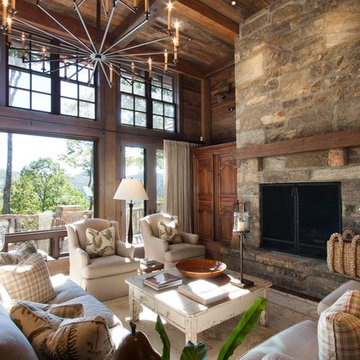
Reclaimed wood provided by Appalachian Antique Hardwoods. Architect Platt Architecture, PA, Builder Morgan-Keefe, Photographer J. Weiland
Living room - rustic living room idea in Other
Living room - rustic living room idea in Other
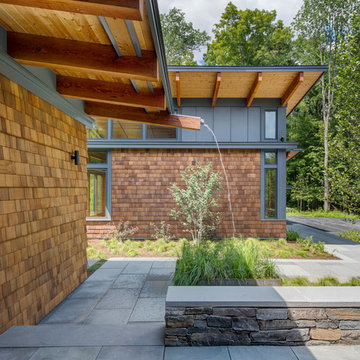 Flavin Architects
This house is discreetly tucked into its wooded site in the Mad River Valley near the Sugarbush Resort in Vermont. The soaring roof lines complement the slope of the land and open up views though large windows to a meadow planted with native wildflowers. The house was built with natural materials of cedar shingles, fir beams and native stone walls. These materials are complemented with innovative touches including concrete floors, composite exterior wall panels and exposed steel beams. The home is passively heated by the sun, aided by triple pane windows and super-insulated walls.
Photo by: Nat Rea Photography

 Maple Hill Builders, LLC
Inspiration for a mid-sized transitional master white tile and subway tile light wood floor bathroom remodel in Other with recessed-panel cabinets, white cabinets, soapstone countertops, a two-piece toilet, white walls and a vessel sink

 EDC INTERIORS INC
Caution! This guest bedroom may cause your guests to never leave! Between the amazing views out of the the huge windows and the luxurious four-poster bed with delicious linens and plenty of room to spread out, your guests may find no reason to leave! Call it beach- or coastal-cozy chic. Call it a spa-like retreat getaway room. No matter what you call it, it's the best room for a guest to feel at home.
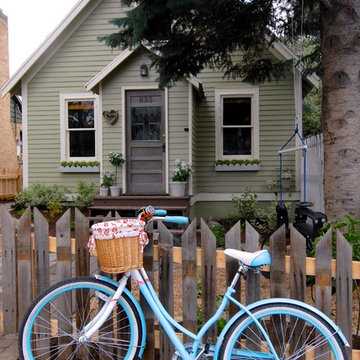
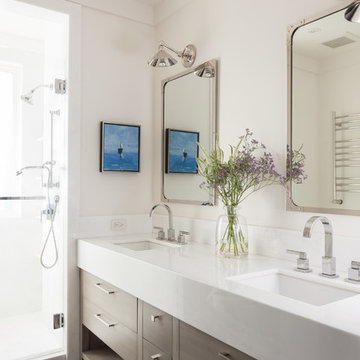
 BK Interior Design
A young family of five seeks to create a family compound constructed by a series of smaller dwellings. Each building is characterized by its own style that reinforces its function. But together they work in harmony to create a fun and playful weekend getaway.
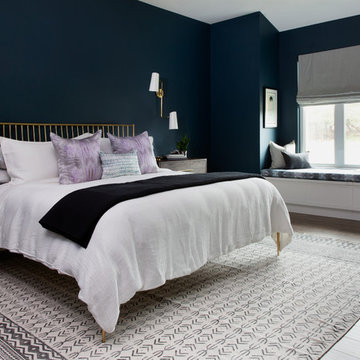
 BANDD DESIGN
We infused jewel tones and fun art into this Austin home.
Project designed by Sara Barney’s Austin interior design studio BANDD DESIGN. They serve the entire Austin area and its surrounding towns, with an emphasis on Round Rock, Lake Travis, West Lake Hills, and Tarrytown.
For more about BANDD DESIGN, click here: https://bandddesign.com/
To learn more about this project, click here: https://bandddesign.com/austin-artistic-home/
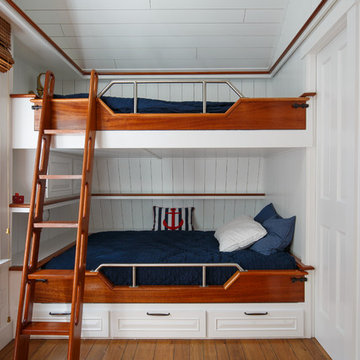
 Kevin Browne Architecture
Jack Michaud Photography
Bedroom - coastal guest medium tone wood floor bedroom idea in Portland Maine with white walls and no fireplace
Bedroom - coastal guest medium tone wood floor bedroom idea in Portland Maine with white walls and no fireplace
 BANDD DESIGN
We infused jewel tones and fun art into this Austin home.
Project designed by Sara Barney’s Austin interior design studio BANDD DESIGN. They serve the entire Austin area and its surrounding towns, with an emphasis on Round Rock, Lake Travis, West Lake Hills, and Tarrytown.
For more about BANDD DESIGN, click here: https://bandddesign.com/
To learn more about this project, click here: https://bandddesign.com/austin-artistic-home/

 Lisa Publicover Interior Design
Inspiration for a coastal l-shaped dark wood floor kitchen remodel in Miami with an undermount sink, flat-panel cabinets, white cabinets, granite countertops, blue backsplash, glass tile backsplash and an island

 Pineapple House Interior Design
Two lanais flank the pool. Most views incorporate the luxurious whirlpool spa that waterfalls into a sumptuous infinity pool whose corners are adorned with fire and water features. The breathtaking waterfront views complete the post-card perfect picture.
A Bonisolli Photography
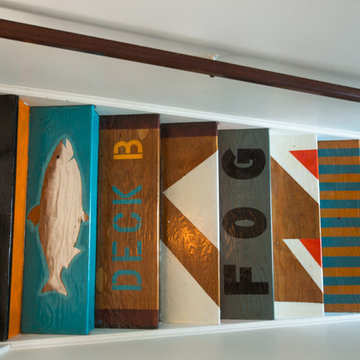 Heather Merenda
Photo: Heather Merenda © 2016 Houzz
Design: Johnson + McLeod Design Consultants
Trendy staircase photo in Vancouver
Trendy staircase photo in Vancouver
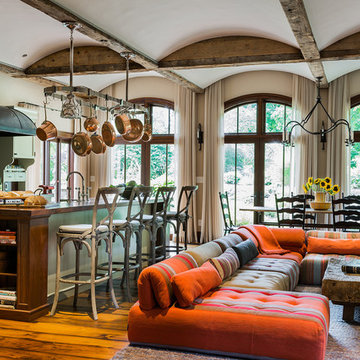
 Jeanne Racioppi Designs
The client requested a "hint of Tuscany" in this compact residence outside of Boston.
http://www.nehomemag.com/article/special-focus-kitchen-bath-design
Photography by Michael Lee
 BANDD DESIGN
We infused jewel tones and fun art into this Austin home.
Project designed by Sara Barney’s Austin interior design studio BANDD DESIGN. They serve the entire Austin area and its surrounding towns, with an emphasis on Round Rock, Lake Travis, West Lake Hills, and Tarrytown.
For more about BANDD DESIGN, click here: https://bandddesign.com/
To learn more about this project, click here: https://bandddesign.com/austin-artistic-home/
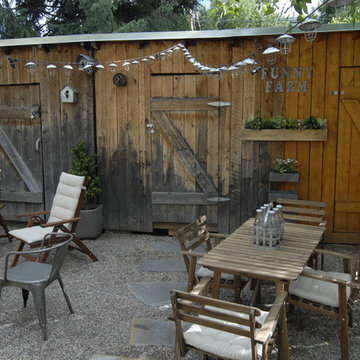
 Brenda Olde
Photo: Brenda Olde © 2015 Houzz
Inspiration for a shabby-chic style landscaping in Denver.
Inspiration for a shabby-chic style landscaping in Denver.
27