
Search results for "Getaway" in Home Design Ideas
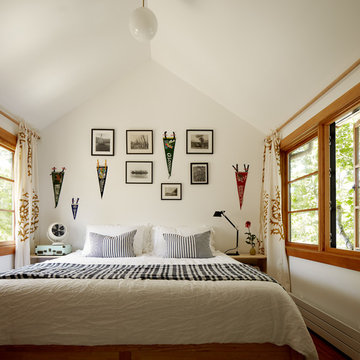
 Blue Sound Construction, Inc.
We lifted this house several feet in the air, and reworked all the interior spaces to accommodate three private guest suites, each complete with their own bathroom. Additionally, all the ceilings were vaulted, recapturing light and form from the unused attic space. The beachy, casual vibe carries throughout the spaces, thanks to the owners' (an architect/artist duo) creative vision.
Builder: Blue Sound Construction
Designer: Aaron Bush of Workshop AB2C
Photo:Alex Hayden

 Chango
A playground by the beach. This light-hearted family of four takes a cool, easy-going approach to their Hamptons home.
Example of a mid-sized beach style dark wood floor and gray floor entryway design in New York with white walls and a white front door
Example of a mid-sized beach style dark wood floor and gray floor entryway design in New York with white walls and a white front door

 BK Interior Design
A young family of five seeks to create a family compound constructed by a series of smaller dwellings. Each building is characterized by its own style that reinforces its function. But together they work in harmony to create a fun and playful weekend getaway.
Find the right local pro for your project
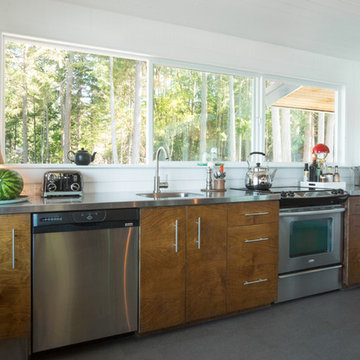
 Heather Merenda
Photo: Heather Merenda © 2016 Houzz
Design: Johnson + McLeod Design Consultants
Inspiration for a contemporary kitchen remodel in Vancouver
Inspiration for a contemporary kitchen remodel in Vancouver

 Patricia Stone Interiors
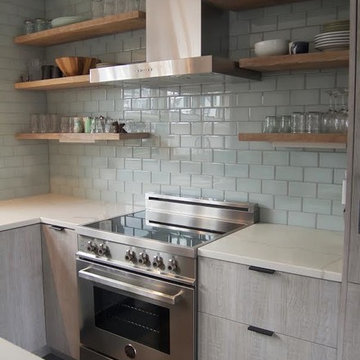
Mid-sized beach style l-shaped eat-in kitchen photo in Boston with flat-panel cabinets, light wood cabinets, quartzite countertops, gray backsplash, glass tile backsplash, stainless steel appliances and an island
 Chango
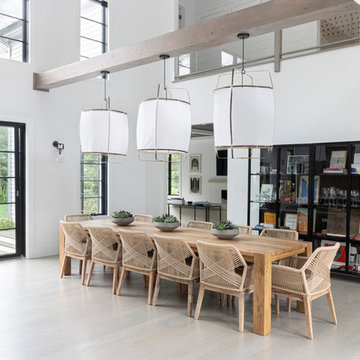
A playground by the beach. This light-hearted family of four takes a cool, easy-going approach to their Hamptons home.
Inspiration for a mid-sized coastal dark wood floor and gray floor kitchen/dining room combo remodel in New York with white walls
Inspiration for a mid-sized coastal dark wood floor and gray floor kitchen/dining room combo remodel in New York with white walls
 Blue Sound Construction, Inc.
We lifted this house several feet in the air, and reworked all the interior spaces to accommodate three private guest suites, each complete with their own bathroom. The beachy, casual vibe carries throughout the spaces, thanks to the owners' (an architect/artist duo) creative vision.
Builder: Blue Sound Construction
Designer: Aaron Bush of Workshop AB2C
Photo:Alex Hayden
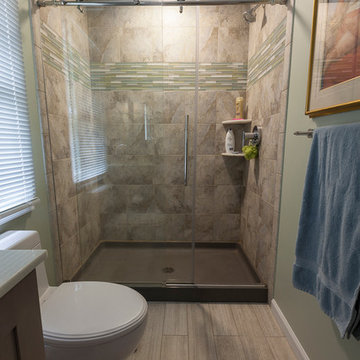
 Simply Baths & Kitchens
The master bathroom in this lake-side summer home is a tranquil retreat. The cool-toned palette lends sophistication yet maintains a youthful airy quality. It’s adult yet playful, just like the homeowners.

 Chicago Green Design Inc.
This small but quaint Chicago rooftop allows the family to enjoy the outdoors in the city. With ample shade, a dinning area, play area for the kids, a kitchen and a small garden to grow some veggies/herbs in. Photos by: Don Maldonado

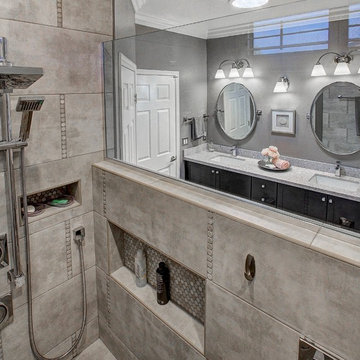
 Custom Creative Remodeling
Walk-in shower - large transitional master gray tile and porcelain tile porcelain tile walk-in shower idea in Phoenix with quartz countertops, shaker cabinets, dark wood cabinets, gray walls and an undermount sink


 Flavin Architects
This house is discreetly tucked into its wooded site in the Mad River Valley near the Sugarbush Resort in Vermont. The soaring roof lines complement the slope of the land and open up views though large windows to a meadow planted with native wildflowers. The house was built with natural materials of cedar shingles, fir beams and native stone walls. These materials are complemented with innovative touches including concrete floors, composite exterior wall panels and exposed steel beams. The home is passively heated by the sun, aided by triple pane windows and super-insulated walls.
Photo by: Nat Rea Photography
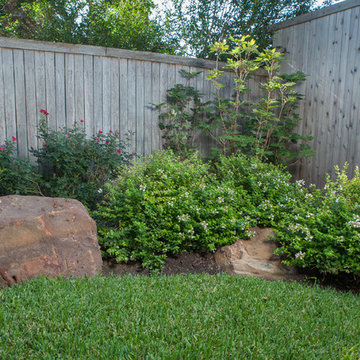
 Roundtree Landscaping, Inc
A small traditonal urban garden with beds scaled to accommodate low-maintenance color and foundation plantings, a stone patio, containers, roses and river rock. Roundtree Landscaping.

 BANDD DESIGN
Warm, earthy hues and minimalist furniture make the space ideal for what it’s meant: deep rest and a good night’s sleep.
Project designed by Sara Barney’s Austin interior design studio BANDD DESIGN. They serve the entire Austin area and its surrounding towns, with an emphasis on Round Rock, Lake Travis, West Lake Hills, and Tarrytown.
For more about BANDD DESIGN, click here: https://bandddesign.com/
To learn more about this project, click here: https://bandddesign.com/austin-artistic-home/
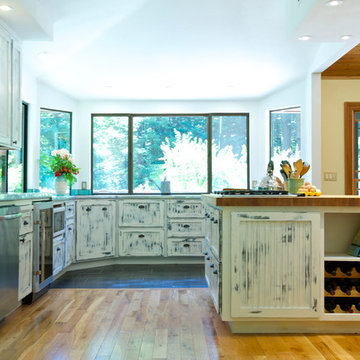
 Shannon Malone
Photo: Shannon Malone © 2014 Houzz
Example of a mountain style kitchen design in San Francisco
Example of a mountain style kitchen design in San Francisco
 Roundtree Landscaping, Inc
A small traditonal urban garden with beds scaled to accommodate low-maintenance color and foundation plantings, a stone patio, containers, roses and river rock. Roundtree Landscaping.
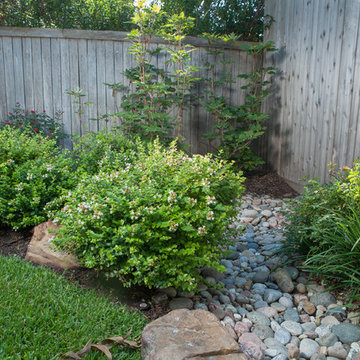 Roundtree Landscaping, Inc
A small traditonal urban garden with beds scaled to accommodate low-maintenance color and foundation plantings, a stone patio, containers, roses and river rock. Roundtree Landscaping.
31