
Search results for "Getaway" in Home Design Ideas

 Chango

A playground by the beach. This light-hearted family of four takes a cool, easy-going approach to their Hamptons home.
Large beach style master dark wood floor and gray floor bedroom photo in New York with white walls
Large beach style master dark wood floor and gray floor bedroom photo in New York with white walls
Find the right local pro for your project
 Maple Hill Builders, LLC

Inspiration for a mid-sized transitional master white tile and subway tile light wood floor doorless shower remodel in Other with recessed-panel cabinets, white cabinets, a two-piece toilet, white walls, a vessel sink and soapstone countertops

 Zone4 Landscapes Ltd.
Inspiration for a large rustic backyard stone patio remodel in New York with a fire pit and no cover
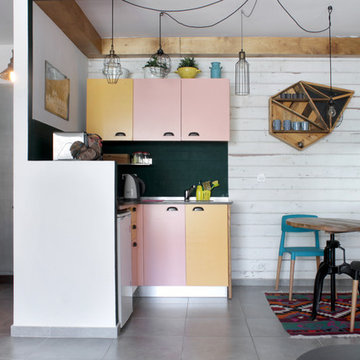
 Esther Hershcovich
Photo: Esther Hershcovic © 2016 Houzz
Inspiration for an eclectic kitchen remodel in Tel Aviv
Inspiration for an eclectic kitchen remodel in Tel Aviv


 Flavin Architects
This house is discreetly tucked into its wooded site in the Mad River Valley near the Sugarbush Resort in Vermont. The soaring roof lines complement the slope of the land and open up views though large windows to a meadow planted with native wildflowers. The house was built with natural materials of cedar shingles, fir beams and native stone walls. These materials are complemented with innovative touches including concrete floors, composite exterior wall panels and exposed steel beams. The home is passively heated by the sun, aided by triple pane windows and super-insulated walls.
Photo by: Nat Rea Photography

 BK Interior Design
A young family of five seeks to create a family compound constructed by a series of smaller dwellings. Each building is characterized by its own style that reinforces its function. But together they work in harmony to create a fun and playful weekend getaway.
 Chango
A playground by the beach. This light-hearted family of four takes a cool, easy-going approach to their Hamptons home.
Inspiration for a large coastal master dark wood floor and gray floor bedroom remodel in New York with white walls
Inspiration for a large coastal master dark wood floor and gray floor bedroom remodel in New York with white walls
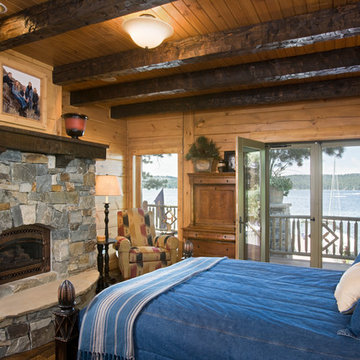
 MossCreek
This beautiful lakefront home designed by MossCreek features a wide range of design elements that work together perfectly. From it's Arts and Craft exteriors to it's Cowboy Decor interior, this ultimate lakeside cabin is the perfect summer retreat.
Designed as a place for family and friends to enjoy lake living, the home has an open living main level with a kitchen, dining room, and two story great room all sharing lake views. The Master on the Main bedroom layout adds to the livability of this home, and there's even a bunkroom for the kids and their friends.
Expansive decks, and even an upstairs "Romeo and Juliet" balcony all provide opportunities for outdoor living, and the two-car garage located in front of the home echoes the styling of the home.
Working with a challenging narrow lakefront lot, MossCreek succeeded in creating a family vacation home that guarantees a "perfect summer at the lake!". Photos: Roger Wade

 Pineapple House Interior Design
The veranda features a gorgeous backlit amethyst bar and illuminated mineral quartz display. Additional seating and al fresco dining are available on two lanais that flank the pool.
A Bonisolli Photography

 Custom Creative Remodeling
Large transitional master gray tile and porcelain tile porcelain tile walk-in shower photo in Phoenix with quartz countertops, shaker cabinets, dark wood cabinets, gray walls and an undermount sink
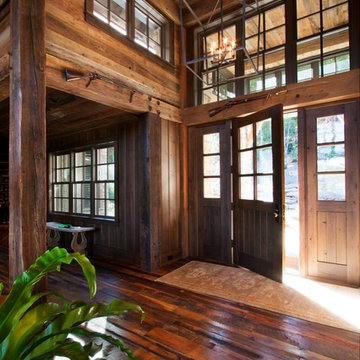
 American Antique Hardwoods
Reclaimed wood provided by Appalachian Antique Hardwoods. Architect Platt Architecture, PA, Builder Morgan-Keefe, Photographer J. Weiland
Entryway - rustic entryway idea in Other
Entryway - rustic entryway idea in Other

 Blue Sound Construction, Inc.
We lifted this house several feet in the air, and reworked all the interior spaces to accommodate three private guest suites, each complete with their own bathroom. The beachy, casual vibe carries throughout the spaces, thanks to the owners' (an architect/artist duo) creative vision.
Builder: Blue Sound Construction
Designer: Aaron Bush of Workshop AB2C
Photo:Alex Hayden
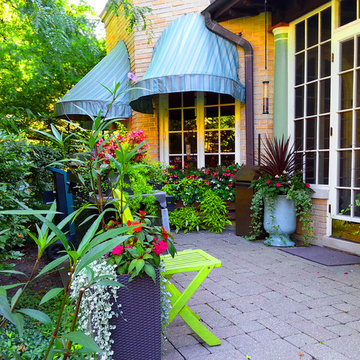
 Hoy Landscaping Inc.
Here, the tropical plantings within the summer containers create a feeling of being on holiday just steps off the back door.
Photo By: Jeff Kain
Design ideas for a mid-sized mediterranean shade backyard stone landscaping in Chicago for summer.
Design ideas for a mid-sized mediterranean shade backyard stone landscaping in Chicago for summer.

 BANDD DESIGN
We infused jewel tones and fun art into this Austin home.
Project designed by Sara Barney’s Austin interior design studio BANDD DESIGN. They serve the entire Austin area and its surrounding towns, with an emphasis on Round Rock, Lake Travis, West Lake Hills, and Tarrytown.
For more about BANDD DESIGN, click here: https://bandddesign.com/
To learn more about this project, click here: https://bandddesign.com/austin-artistic-home/
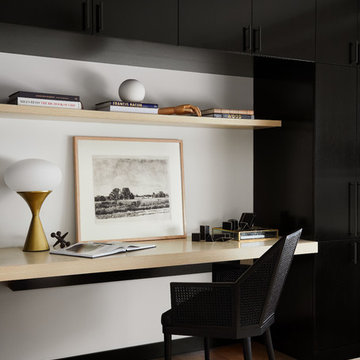
 Rebel House LLC
Dustin Halleck
Inspiration for a mid-sized contemporary built-in desk medium tone wood floor study room remodel in Chicago with white walls
Inspiration for a mid-sized contemporary built-in desk medium tone wood floor study room remodel in Chicago with white walls
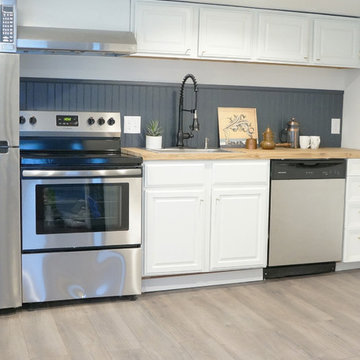
 Urban Getaways Design & Style
| Kitchen | Full kitchen with repurposed cabinets. We repainted the cabinets and added new hardware from Anthropologie for a clean and modern look. Added butcher countertops and new appliances.

 June DeLugas Interiors
Jay Sinclair
Living room - mid-sized craftsman open concept and formal light wood floor living room idea in Raleigh with beige walls, a standard fireplace, a stone fireplace and a media wall
Living room - mid-sized craftsman open concept and formal light wood floor living room idea in Raleigh with beige walls, a standard fireplace, a stone fireplace and a media wall
29