
Search results for "Gift idea" in Home Design Ideas


 Applico- An Appliance & Lighting Company
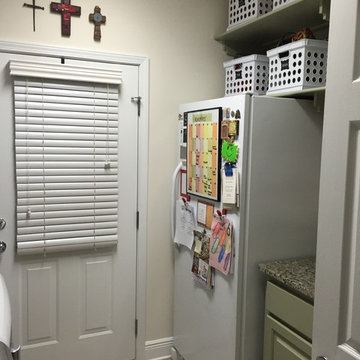
This side of the laundry room is dedicated to the upright freezer, storage of items that aren't used as often yet still need to be easily accessible, and an organization station for that last minute gift, getting schedules and lists together and basic daily tasks in one area. Stacey Didyoung, Applico - An Appliance and Lighting Co.

 Costa Bella Builders
This was a monumental achievement and was made possible by our timely collaboration with the client and the organizational skills of our gifted project manager, Vittorio Castelli. The project pictures clearly reflect the attention to detail and careful material selection that went into the building of this lovely home. Our client had specific ideas about what she wanted to use for the many finished services pictured in this section. We collaborated with her in the pre-production phase, visiting many local retailers and suppliers in an effort to obtain exactly the look that she wanted. The sculpted hardwood floors, custom cabinetry, countertops, tile surfaces, and lighting clearly demonstrate her well-considered choices.
Find the right local pro for your project
 Caliper Farms Nursery and Landscape Services
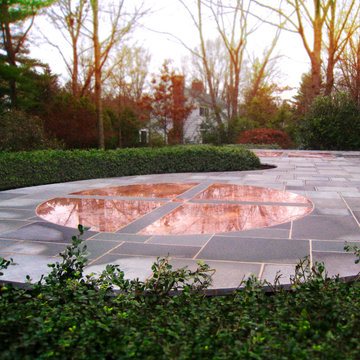
Searching far and wide for that last-minute gift? Look no further than your own backyard! How about the promise of a peachy patio, opulent outdoor kitchen, or fancy fire pit that the entire family will love? ❤️. Give the gift of an outdoor living space that will last forever, can be used year-round, and brings everyone together for family time, fellowship with friends, and fun for all
Contact us today for fresh ideas and inspiration! Proudly serving Central New Jersey for over 35 years! 908.904.9446
#caliperfarms #calipercare #giftgiving #outdoorliving #familyandfriends #landscaping #hardscaping #gardening #montgomerynj #bellemeadnj #princetonnj #hopewellnj #penningtonnj #skillmannj #lawrencevillenj


 Weiss & Wirth Interior Design
White Kitchen
Example of a mid-sized classic single-wall porcelain tile wet bar design in Denver with a drop-in sink, glass-front cabinets, white cabinets and wood countertops
Example of a mid-sized classic single-wall porcelain tile wet bar design in Denver with a drop-in sink, glass-front cabinets, white cabinets and wood countertops
 Costa Bella Builders
This was a monumental achievement and was made possible by our timely collaboration with the client and the organizational skills of our gifted project manager, Vittorio Castelli. The project pictures clearly reflect the attention to detail and careful material selection that went into the building of this lovely home. Our client had specific ideas about what she wanted to use for the many finished services pictured in this section. We collaborated with her in the pre-production phase, visiting many local retailers and suppliers in an effort to obtain exactly the look that she wanted. The sculpted hardwood floors, custom cabinetry, countertops, tile surfaces, and lighting clearly demonstrate her well-considered choices.



 Gift Horse Interiors
A relatively narrow entry hall (5 feet) dictates narrow furnishings. The handcrafted mahogany console is 10 inches wide. By using a thematic wall arrangement, we have added a quiet interest punctuated by the dramatic black sil shades. All in all, a warm welcome.


 Petit Construction, Inc.
I built 5 of these "Coat & Key Racks" based on an idea I had seen at craft fair in Knoxville TN that only had doorknobs for a coat hook. Since everyone usually leaves there coats and keys at the door, I decided to add a place for keys.
I cut a solid wood door into 5 sections and added a small shelf on top. Then I installed my porcelain doorknob collection and my antique key collections. The "key holes" are solid brass & were purchased online. They were given as gifts to my family members.

 Lowe's Home Improvement
Have a down-to-earth Christmas with our relaxed, refreshingly natural decorating look.
Living room - mid-sized transitional formal and enclosed light wood floor living room idea in Charlotte with green walls, a standard fireplace, a brick fireplace and no tv
Living room - mid-sized transitional formal and enclosed light wood floor living room idea in Charlotte with green walls, a standard fireplace, a brick fireplace and no tv

 DeBaker Design Group, Ltd.
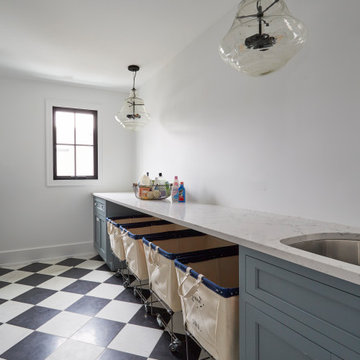
Huge Second Floor Laundry with open counters for Laundry baskets/rolling carts.
Inspiration for a large country galley concrete floor and black floor dedicated laundry room remodel in Chicago with an undermount sink, beaded inset cabinets, blue cabinets, solid surface countertops, white walls, a side-by-side washer/dryer and white countertops
Inspiration for a large country galley concrete floor and black floor dedicated laundry room remodel in Chicago with an undermount sink, beaded inset cabinets, blue cabinets, solid surface countertops, white walls, a side-by-side washer/dryer and white countertops



 PB Kitchen Design
Clothes hampers in laundry
Utility room - large scandinavian u-shaped medium tone wood floor utility room idea in Chicago with an undermount sink, flat-panel cabinets, gray cabinets, quartz countertops, gray walls and a side-by-side washer/dryer
Utility room - large scandinavian u-shaped medium tone wood floor utility room idea in Chicago with an undermount sink, flat-panel cabinets, gray cabinets, quartz countertops, gray walls and a side-by-side washer/dryer


 Costa Bella Builders
This was a monumental achievement and was made possible by our timely collaboration with the client and the organizational skills of our gifted project manager, Vittorio Castelli. The project pictures clearly reflect the attention to detail and careful material selection that went into the building of this lovely home. Our client had specific ideas about what she wanted to use for the many finished services pictured in this section. We collaborated with her in the pre-production phase, visiting many local retailers and suppliers in an effort to obtain exactly the look that she wanted. The sculpted hardwood floors, custom cabinetry, countertops, tile surfaces, and lighting clearly demonstrate her well-considered choices.

 Templeton Building Co.
Jenn Anibal
Small transitional built-in desk dark wood floor craft room photo in Detroit with no fireplace
Small transitional built-in desk dark wood floor craft room photo in Detroit with no fireplace

Sponsored
Plain City, OH

Kuhns Contracting, Inc.
Central Ohio's Trusted Home Remodeler Specializing in Kitchens & Baths

 360 Yardware
On the verge of a move across the country, these homeowners built a beautiful gate and fence line in their yard. The contemporary lines of the fence is simply lovely (see full photos of the finished project at photographer Eva Brennan’s site: http//www.evabrennan.com/1/post/2013/09/mission-accomplished.html).
The family used two different latches: The Modern Tapered Ring Latch and the Stainless Steel Ring Latch. They chose 10” Stainless Steel Strap Hinges with Pintles, as well as 18” Cranked Band Hinges. The finished product was really a really wonderful gift to leave for their neighbors! Eva Brennan (www.evabrennan.com)
 Petit Construction, Inc.
I built 5 of these "Coat & Key Racks" based on an idea I had seen at craft fair in Knoxville TN that only had doorknobs for a coat hook. Since everyone usually leaves there coats and keys at the door, I decided to add a place for keys.
I cut a solid wood door into 5 sections and added a small shelf on top. Then I installed my porcelain doorknob collection and my antique key collections. The "key holes" are solid brass & were purchased online. They were given as gifts to my family members.
 Costa Bella Builders
This was a monumental achievement and was made possible by our timely collaboration with the client and the organizational skills of our gifted project manager, Vittorio Castelli. The project pictures clearly reflect the attention to detail and careful material selection that went into the building of this lovely home. Our client had specific ideas about what she wanted to use for the many finished services pictured in this section. We collaborated with her in the pre-production phase, visiting many local retailers and suppliers in an effort to obtain exactly the look that she wanted. The sculpted hardwood floors, custom cabinetry, countertops, tile surfaces, and lighting clearly demonstrate her well-considered choices.
51