
Search results for "Ginger jar" in Home Design Ideas
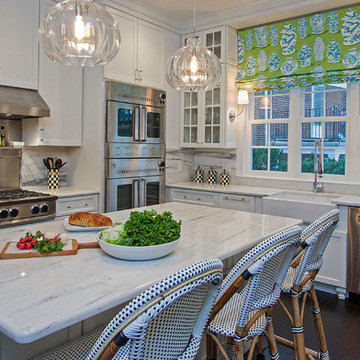
 Rebecca Philipson
Elegant l-shaped dark wood floor and brown floor kitchen photo with a farmhouse sink, shaker cabinets, white cabinets, white backsplash, stainless steel appliances, an island and white countertops

 Spieler Construction
Family room - large mediterranean open concept family room idea in Santa Barbara with brown walls, a standard fireplace, a wall-mounted tv and a tile fireplace
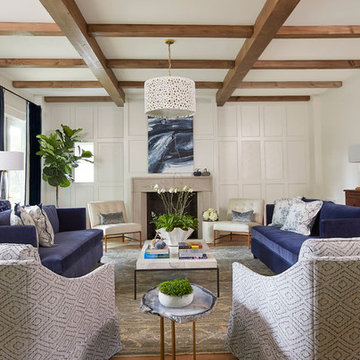
 Long and Long Design
Jean Allsopp
Living room - traditional formal light wood floor living room idea in Birmingham with white walls, a standard fireplace and no tv
Living room - traditional formal light wood floor living room idea in Birmingham with white walls, a standard fireplace and no tv
Find the right local pro for your project
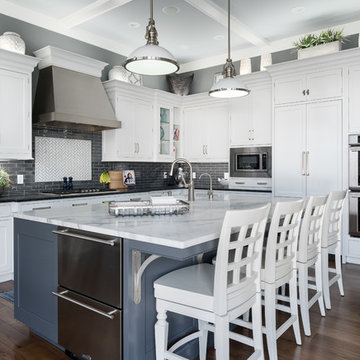
 Kirshman Kitchen Design Studio
Kitchen - transitional l-shaped dark wood floor and brown floor kitchen idea in Grand Rapids with shaker cabinets, white cabinets, multicolored backsplash, stainless steel appliances, an island and black countertops

 Nandina Home & Design
Featuring hardwood floors, gray and blue furniture, vaulted ceilings, transitional furniture, contemporary style and bold patterns. Project designed by Atlanta interior design firm, Nandina Home & Design. Their Sandy Springs home decor showroom and design studio also serves Midtown, Buckhead, and outside the perimeter. Photography by: Shelly Schmidt
For more about Nandina Home & Design, click here: https://nandinahome.com/
To learn more about this project, click here: https://nandinahome.com/portfolio/modern-luxury-home/

 User
UserExample of a classic kitchen design in New York with medium tone wood cabinets, stainless steel appliances and open cabinets
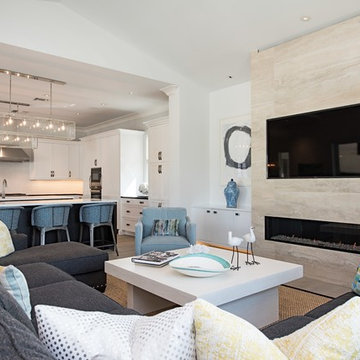
Inspiration for a coastal open concept family room remodel in New York with white walls, a ribbon fireplace, a stone fireplace and a wall-mounted tv

 Leslie Harris-Keane Interior Design
Elegant medium tone wood floor and brown floor living room photo in San Francisco with brown walls, a standard fireplace and a tile fireplace
 Chairma Design Group
Kaskel Photography

Inspiration for a timeless freestanding desk dark wood floor and brown floor study room remodel in Houston with beige walls, a standard fireplace and a stone fireplace
Inspiration for a timeless freestanding desk dark wood floor and brown floor study room remodel in Houston with beige walls, a standard fireplace and a stone fireplace
 Sally Weston Associates

Inspiration for a timeless formal and enclosed living room remodel in Boston with blue walls and a standard fireplace
 Miller and Smith Homes
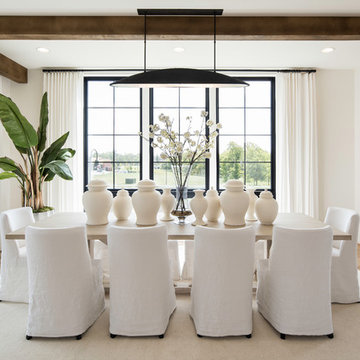
Transitional medium tone wood floor dining room photo in DC Metro with white walls and no fireplace
 41 West
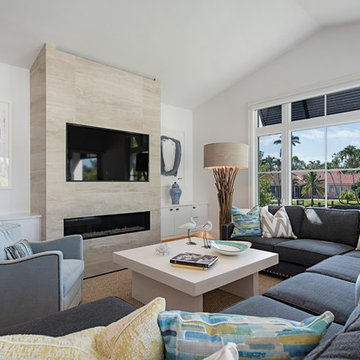
Inspiration for a coastal family room remodel in Other with white walls, a ribbon fireplace and a wall-mounted tv
 Arcadia Communities

The Timberneck model home by Arcadia at Willowsford in Ashburn, VA- [Photo Credit: Maxine Schnitzer Photography 2014]
Home design - transitional home design idea in DC Metro
Home design - transitional home design idea in DC Metro
 MC Homes
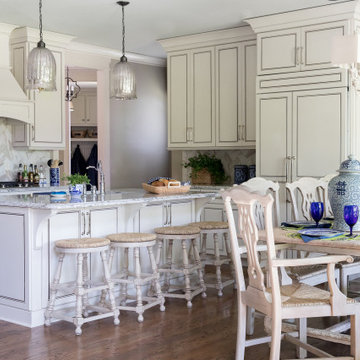
Example of a classic l-shaped dark wood floor and brown floor eat-in kitchen design in Chicago with an undermount sink, recessed-panel cabinets, white cabinets, paneled appliances, an island and gray countertops
 DANE AUSTIN INTERIOR DESIGN Boston & Cambridge

Dane and his team were originally hired to shift a few rooms around when the homeowners' son left for college. He created well-functioning spaces for all, spreading color along the way. And he didn't waste a thing.
Project designed by Boston interior design studio Dane Austin Design. They serve Boston, Cambridge, Hingham, Cohasset, Newton, Weston, Lexington, Concord, Dover, Andover, Gloucester, as well as surrounding areas.
For more about Dane Austin Design, click here: https://daneaustindesign.com/
To learn more about this project, click here:
https://daneaustindesign.com/south-end-brownstone
 Andreozzi Architecture
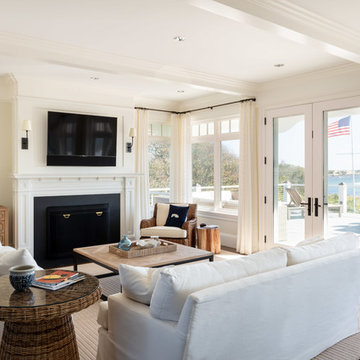
Photos by www.robertbrewsterphoto.com
Construction by https://www.houzz.com/pro/jeremysherer/suburban-renewal-inc
Decorator Paige Rockett
 User
UserAlise O'Brien Photography

Kitchen - traditional dark wood floor kitchen idea in St Louis with shaker cabinets, blue cabinets, marble countertops, white backsplash, an island and white countertops
Kitchen - traditional dark wood floor kitchen idea in St Louis with shaker cabinets, blue cabinets, marble countertops, white backsplash, an island and white countertops
 Open Range
Photo by Lucy Call

Living room - mediterranean formal living room idea in Salt Lake City with yellow walls and a standard fireplace
Living room - mediterranean formal living room idea in Salt Lake City with yellow walls and a standard fireplace
 WE Studio Photography
Design By Sheila Mayden Interiors, Photos by WE Studio

Elegant dark wood floor and brown floor enclosed kitchen photo in Seattle with a farmhouse sink, raised-panel cabinets, white cabinets, white backsplash, paneled appliances and an island
Elegant dark wood floor and brown floor enclosed kitchen photo in Seattle with a farmhouse sink, raised-panel cabinets, white cabinets, white backsplash, paneled appliances and an island
 Santa's Kitchen & Home
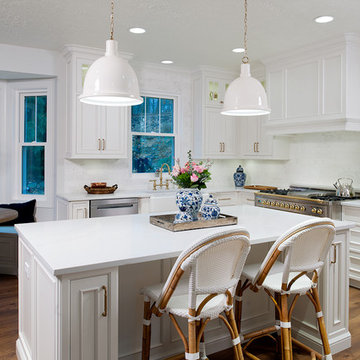
Stunning Custom Kitchen Remodel, Custom Cabinetry, AureaStone Counter tops, Hardwood Flooring, Crisp and Clean!
Kitchen - traditional l-shaped medium tone wood floor kitchen idea in Other with a farmhouse sink, white cabinets, quartz countertops, white backsplash, stainless steel appliances, an island, white countertops and recessed-panel cabinets
Kitchen - traditional l-shaped medium tone wood floor kitchen idea in Other with a farmhouse sink, white cabinets, quartz countertops, white backsplash, stainless steel appliances, an island, white countertops and recessed-panel cabinets
5