
Search results for "Gingham" in Home Design Ideas

 Shapiro & Company Architects
Inspiration for a farmhouse white tile and subway tile concrete floor corner shower remodel with flat-panel cabinets, green cabinets, a drop-in sink, wood countertops and white walls
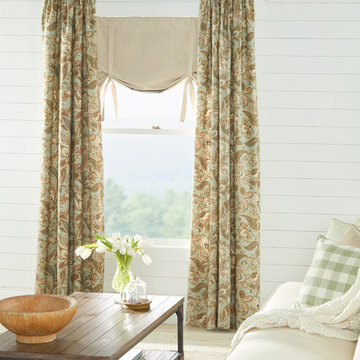
 User
UserClassic, elegant paisley design is printed on textured linen blend fabric, and works as a neutral with interest to bring together all the prints and furnishings in your room. Lined to further enhance the drape.

 By Design Interiors Inc
This home is so far removed from how it originally looked when the homeowners purchased it several years ago. Each space was closed off with dark walls and ceilings, insufficient lighting, and few windows.
“I feel so depressed in this space” the wife said during her first interview with the designer. “I need light!”
After removing several walls, adding large expansive picture windows, new lighting, and fresh colors, even before the furnishings arrived, the space was dramatically uplifted. Light floods through the giant windows showing off a gorgeous outdoor landscape and pool.
New furnishings mixed with some existing items define each space and add fun pops of fresh happy colors.
Find the right local pro for your project
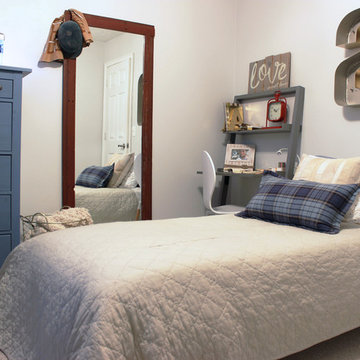
 Janvrin & Co.

Not only did the entire room get an aesthetic upgrade, but the functionality was bumped up more than I even thought possible in this 10' x 9'. She now has more storage, a work space and a mirror to get ready for a busy tween life.
 User
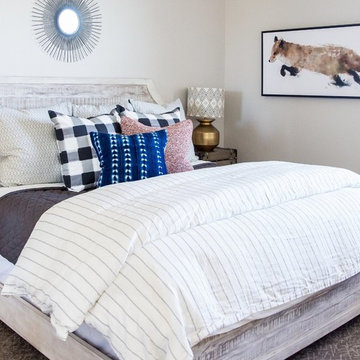
UserBedroom - mid-sized cottage master carpeted and gray floor bedroom idea in Salt Lake City with gray walls
 Bejnar's Fine Furniture
Komer
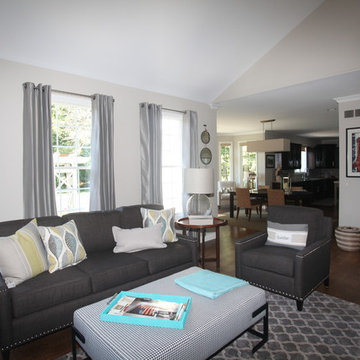
Inspiration for a mid-sized transitional enclosed dark wood floor family room remodel in Detroit with beige walls, a standard fireplace, a tile fireplace and a tv stand
Inspiration for a mid-sized transitional enclosed dark wood floor family room remodel in Detroit with beige walls, a standard fireplace, a tile fireplace and a tv stand
 CT Design
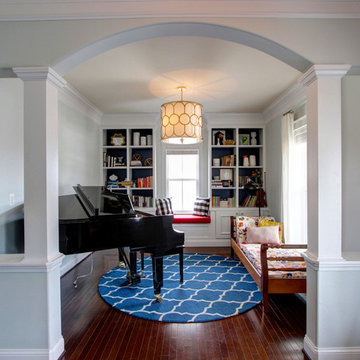
This bright colorful room was designed as both a practice space for the client's a cappella group and a reading room. Custom-designed built-ins with a window seat and a vintage daybed provide cozy spots to curl up with a good book. The over-scaled light fixture adds drama to the space.
Photos by Jenn Cohen http://www.jennsphotos.com/
 Leslie Padron Designs, Inc.
Contemporary Living Room

Example of a mid-sized arts and crafts enclosed medium tone wood floor and brown floor family room design in New York with a corner fireplace, a stone fireplace, a wall-mounted tv and gray walls
Example of a mid-sized arts and crafts enclosed medium tone wood floor and brown floor family room design in New York with a corner fireplace, a stone fireplace, a wall-mounted tv and gray walls
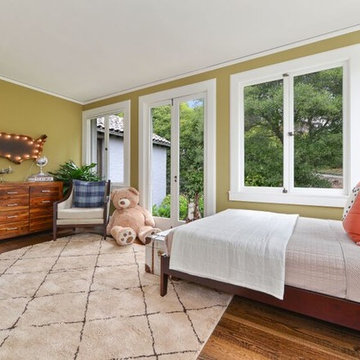
 Christopher Design
Example of a mid-sized transitional guest medium tone wood floor and brown floor bedroom design in Houston with yellow walls
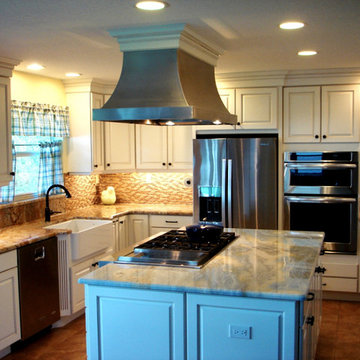
 New England Granite & Marble Inc
Inspiration for a mid-sized timeless u-shaped ceramic tile and beige floor enclosed kitchen remodel in Miami with a farmhouse sink, raised-panel cabinets, white cabinets, beige backsplash, matchstick tile backsplash, stainless steel appliances and an island
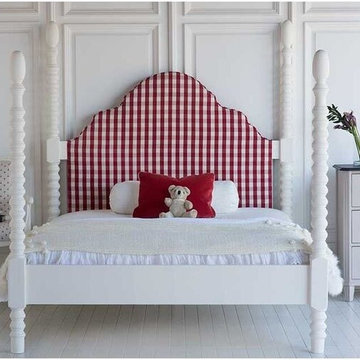

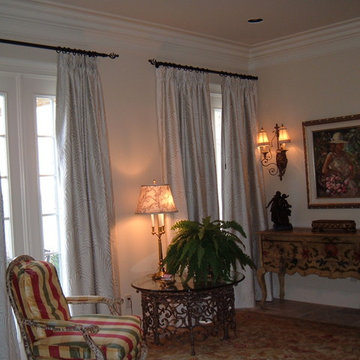
 Sew Decorated
Pinch pleated Drapery Panels made from jacquard fabric mounted on a decorative rods give this entry an elegant finish.
Example of a pleated and mid-sized classic formal and enclosed travertine floor and beige floor living room design in Birmingham with beige walls
Example of a pleated and mid-sized classic formal and enclosed travertine floor and beige floor living room design in Birmingham with beige walls

 Lambert Home
Example of a mid-sized arts and crafts guest carpeted and gray floor bedroom design in Dallas with green walls and no fireplace

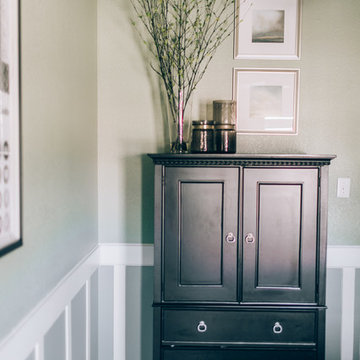 Lambert Home
Bedroom - mid-sized craftsman guest carpeted and gray floor bedroom idea in Dallas with green walls and no fireplace
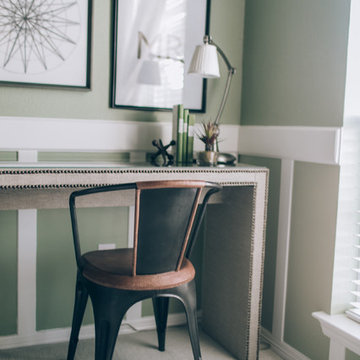 Lambert Home
Mid-sized arts and crafts guest carpeted and gray floor bedroom photo in Dallas with green walls and no fireplace
 Lambert Home
Example of a mid-sized arts and crafts guest carpeted and gray floor bedroom design in Dallas with green walls and no fireplace
 L A Homes & Renovations Inc.
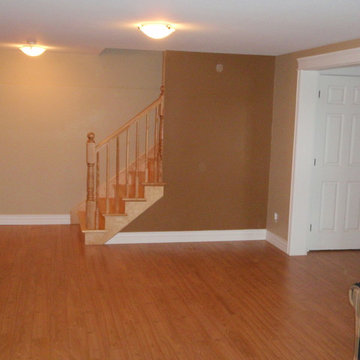
Large elegant underground dark wood floor and brown floor basement photo with beige walls
 Richard Krynicki Residential Design
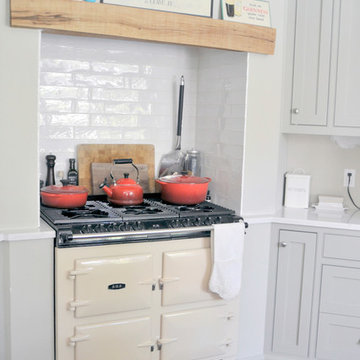
Mid-sized farmhouse l-shaped light wood floor and brown floor eat-in kitchen photo with a farmhouse sink, shaker cabinets, white cabinets, marble countertops, white backsplash, subway tile backsplash, colored appliances, an island and gray countertops
 Richard Krynicki Residential Design
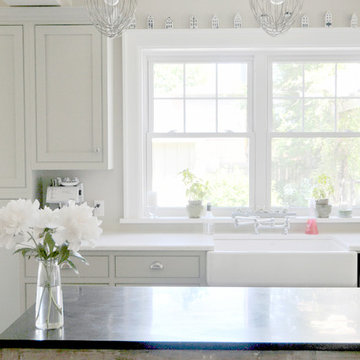
Example of a mid-sized farmhouse l-shaped light wood floor and brown floor eat-in kitchen design with a farmhouse sink, shaker cabinets, white cabinets, marble countertops, white backsplash, subway tile backsplash, colored appliances, an island and gray countertops
12