
Search results for "Girl bathroom" in Home Design Ideas
 McCutcheon Construction Inc.

In the boys’ bathroom, the skylight above is a piece of walk-on glass that defuses light from the skylight above the play loft.
Robert Vente Photographer

 Virtus Design
This young girl's bathroom was designed to stay current as the girl ages with the use of neutral colors. The walls are a beautiful chenille limestone and the glass mosaic floor and accent border add reflective light and interest. There are speakers in the ceiling for music in coordination with the whole house Crestron automated system and iPads. The wall opposite the sink is a built-in storage unit with a concealed hamper and mirror above.
Alex Kotlik Photography

 Goodall Custom Cabinetry
Elegant kids' white tile and mosaic tile mosaic tile floor bathroom photo in Phoenix with an undermount sink, recessed-panel cabinets and white cabinets
Find the right local pro for your project
 Interior Transformations
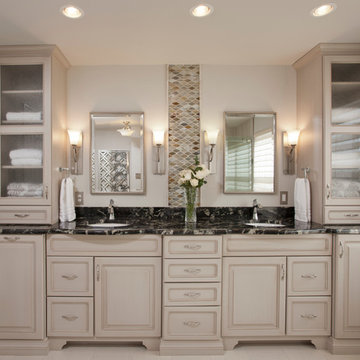
Example of a mid-sized transitional master mosaic tile porcelain tile and beige floor corner shower design in Baltimore with raised-panel cabinets, white cabinets, beige walls, an undermount sink, granite countertops and a hinged shower door
 Heiser Designs

Example of a mid-sized beach style white tile porcelain tile, gray floor and double-sink bathroom design in Seattle with shaker cabinets, gray walls, an undermount sink, quartz countertops, white countertops, beige cabinets and a built-in vanity

 Johnston Home Interior Design
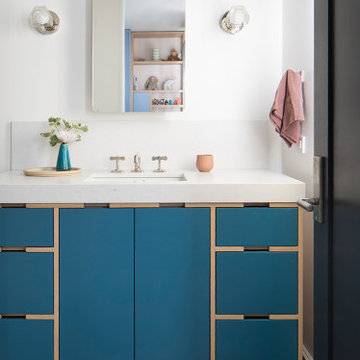
Girl's Bathroom. Custom designed vanity in blue with glass knobs, bubble tile accent wall and floor, wallpaper above wainscot. photo: David Duncan Livingston
 Kells Construction, Inc.

Alcove shower - large traditional ceramic tile alcove shower idea in Boston with recessed-panel cabinets, white cabinets, a drop-in sink, marble countertops and pink walls


 User

UserA bathroom designed for guests and grandchildren that is artistic, feminine, and luxurious without being cute. Radiant heat floors and a dual-flush tankless toilet add utility, while iridescent tile, well-placed lighting, and lots of glass provide sparkle and a bit of glamour, and keep the space bright and inviting.
 Hakuna Haus
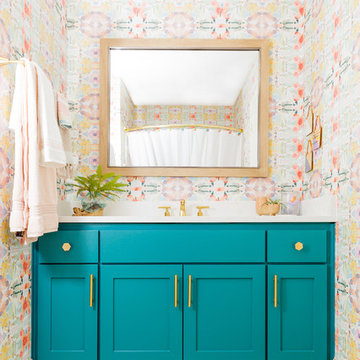
Example of a trendy 3/4 beige floor bathroom design in Austin with shaker cabinets, blue cabinets, multicolored walls and white countertops
 Kitchen Intuitions
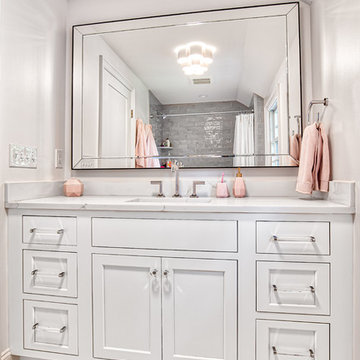
A clean and girly kid's bathroom, classic white vanity with plenty of storage space!
Mid-sized transitional kids' marble floor tub/shower combo photo in New York with beaded inset cabinets, white cabinets, an undermount sink, quartz countertops and white countertops
Mid-sized transitional kids' marble floor tub/shower combo photo in New York with beaded inset cabinets, white cabinets, an undermount sink, quartz countertops and white countertops
 User

UserCustom cabinetry in the client's favorite robin's egg blue color. Cabinet hardware is white glass and chrome.
Inspiration for a mid-sized transitional kids' multicolored tile and glass tile ceramic tile bathroom remodel in Philadelphia with furniture-like cabinets, blue cabinets, a wall-mount toilet, blue walls, an undermount sink and quartz countertops
Inspiration for a mid-sized transitional kids' multicolored tile and glass tile ceramic tile bathroom remodel in Philadelphia with furniture-like cabinets, blue cabinets, a wall-mount toilet, blue walls, an undermount sink and quartz countertops
 User

UserFor this guest bathroom, a custom vanity and cabinet were topped with white engineered quartz. Iridescent glass tiles in oval and penny shapes back the sink below the custom mirror. Pink accents pop against this calming backdrop.
 User

UserA custom mirror, chrome faucet and iridescent glass tile complement robin's egg blue cabinetry in this guest bathroom.
Inspiration for a mid-sized transitional kids' multicolored tile and glass tile ceramic tile bathroom remodel in Philadelphia with furniture-like cabinets, a wall-mount toilet, blue walls, an undermount sink and quartz countertops
Inspiration for a mid-sized transitional kids' multicolored tile and glass tile ceramic tile bathroom remodel in Philadelphia with furniture-like cabinets, a wall-mount toilet, blue walls, an undermount sink and quartz countertops

Sponsored
Sunbury, OH

J.Holderby - Renovations
Franklin County's Leading General Contractors - 2X Best of Houzz!
 Cipriani Remodeling Solutions

Bath renovation - Voorhees - floor tile
Bathroom - mid-sized transitional kids' mosaic tile ceramic tile and gray floor bathroom idea in Philadelphia with white cabinets, purple walls, an undermount sink, recessed-panel cabinets and white countertops
Bathroom - mid-sized transitional kids' mosaic tile ceramic tile and gray floor bathroom idea in Philadelphia with white cabinets, purple walls, an undermount sink, recessed-panel cabinets and white countertops
 Aneka Interiors Inc.

Alcove shower - mid-sized rustic 3/4 beige tile, multicolored tile and ceramic tile medium tone wood floor alcove shower idea in Denver with flat-panel cabinets, medium tone wood cabinets, a two-piece toilet, green walls, an undermount sink and quartz countertops

 Girl Meets Lake
Inspiration for a timeless gray floor powder room remodel in Dallas with furniture-like cabinets, a two-piece toilet, multicolored walls, an undermount sink and white countertops
 Ann Lowengart Interiors
Ann Lowengart Interiors took a dated Lafayette Tuscan-inspired villa and transformed it into a timeless Californian ranch. The 5,045 Sq. Ft gated estate sited on 2.8-acres boasts panoramic views of Mt. Diablo, Briones Regional Park, and surrounding hills. Ann Lowengart dressed the modern interiors in a cool color palette punctuated by moody blues and Hermès orange that are casually elegant for a family with tween children and several animals. Unique to the residence is an indigo-walled library complete with a hidden bar for the adults to imbibe in.
Girl Bathroom – Search Results in Home Design

Sponsored
Sunbury, OH
J.Holderby - Renovations
Franklin County's Leading General Contractors - 2X Best of Houzz!
 Proud House Studio & Co

girls bathroom, in medium sized ranch, Boulder CO
Bathroom - small contemporary kids' glass tile ceramic tile and gray floor bathroom idea in Denver with flat-panel cabinets, white cabinets, a wall-mount toilet, purple walls, an integrated sink, solid surface countertops and white countertops
Bathroom - small contemporary kids' glass tile ceramic tile and gray floor bathroom idea in Denver with flat-panel cabinets, white cabinets, a wall-mount toilet, purple walls, an integrated sink, solid surface countertops and white countertops
 User

UserUndermount sink with a Caesarstone countertop and chrome faucet. The oval glass tiles reflect the silver of the fixtures while adding a pearlescent shimmer.

 Tamara Rosenbloom Design LLC
My clients had outgrown their builder’s basic home and had plenty of room to expand on their 10 acres. Working with a local architect and a talented contractor, we designed an addition to create 3 new bedrooms, a bathroom scaled for all 3 girls, a playroom and a master retreat including 3 fireplaces, sauna, steam shower, office or “creative room”, and large bedroom with folding glass wall to capitalize on their view. The master suite, gym, pool and tennis courts are still under construction, but the girls’ suite and living room space are complete and dust free. Each child’s room was designed around their preference of color scheme and each girl has a unique feature that makes their room truly their own. The oldest daughter has a secret passage hidden behind what looks like built in cabinetry. The youngest daughter wanted to “swing”, so we outfitted her with a hanging bed set in front of a custom mural created by a Spanish artist. The middle daughter is an elite gymnast, so we added monkey bars so she can cruise her room in style. The girls’ bathroom suite has 3 identical “stations” with abundant storage. Cabinetry in black walnut and peacock blue and white quartz counters with white marble backsplash are durable and beautiful. Two shower stalls, designed with a colorful and intricate tile design, prevent bathroom wait times and a custom wall mural brings a little of the outdoors in.
Photos by Mike Martin www.martinvisualtours.com
1