
Search results for "Gk building" in Home Design Ideas
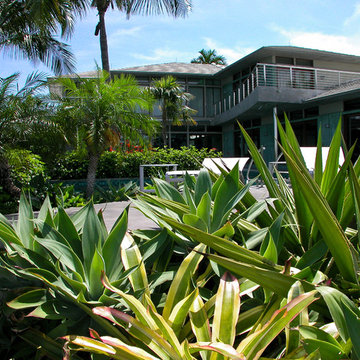
 Blakely and Associates Landscape Architects, Inc.
Jeff Blakely, RLA
Home design - contemporary home design idea in Miami
Home design - contemporary home design idea in Miami

 M-Squared Contracting Inc.
Living room library - mid-sized transitional enclosed medium tone wood floor and brown floor living room library idea in Toronto with white walls and no tv

Find the right local pro for your project


 kbh architects, ltd.
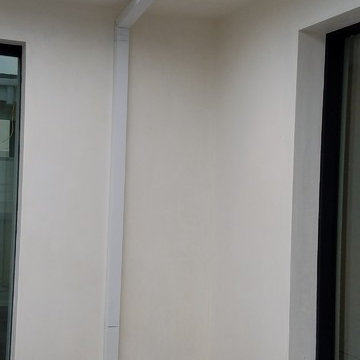
A detail shot of the rear shows a glassy stairwell and balcony above with glass railings.
Photo by Kim haig
Large modern beige three-story stucco exterior home idea with a hip roof
Large modern beige three-story stucco exterior home idea with a hip roof

 San Marcos Iron Doors
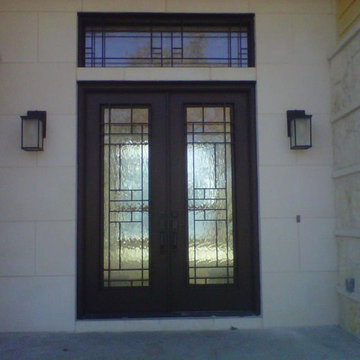
Hand-made Double Solid Wrought Iron Door with round top transom by San Marcos Iron Doors.
Inspiration for a mediterranean entryway remodel in Austin
Inspiration for a mediterranean entryway remodel in Austin

Sponsored
Columbus, OH

Hope Restoration & General Contracting
Columbus Design-Build, Kitchen & Bath Remodeling, Historic Renovations

 ResCom Designs
This patterned roller shade enhances the decor of this dining room patio door
Dining room - mid-sized contemporary dining room idea in Toronto
Dining room - mid-sized contemporary dining room idea in Toronto

 David Estreich Architects
This sweeping loft like living room has dramatic views of Central Park and the Manhattan skyline. Neutral tones provide a warm backdrop for the apartment's stunning collection of modern art. This view shows the limestone floored gallery with custom LED art lighting.

 アーキシップス古前建築設計事務所
細長い敷地の中央に位置する光庭。
この庭を設けることで、前後の居室とそれらを結ぶ階段・廊下に自然の光と風を届けることが可能になります。
すべての部屋が光庭に接しますが、届く光の量には違いができます。明るい2階・3階、落ち着いた1階の和室。
部屋の機能や用途で必要とされる光の量を調節する。光庭にはそんな役割も備わります。

 GoldEdge Properties Inc.
Design & Built by GoldEdge Properties
Example of a large trendy gray two-story mixed siding exterior home design in Vancouver
Example of a large trendy gray two-story mixed siding exterior home design in Vancouver


 Bode Floors
Example of a large classic open concept light wood floor living room design in Baltimore with blue walls, a two-sided fireplace and a stone fireplace

Sponsored
Westerville, OH

Custom Home Works
Franklin County's Award-Winning Design, Build and Remodeling Expert


 Dunagan Diverio Design Group
This stunning floating staircase completed with chrome and wooden treads connects the levels of this modern.
Staircase - modern staircase idea in Miami
Staircase - modern staircase idea in Miami





 Visbeen Architects
Builder: Mike Schaap Builders
Photographer: Visbeen Architects, Inc.
Strikingly modern, this dramatic design draws inspiration from the Prairie school as well as the “less-is-more” philosophy. With more than 2,500 square feet of living space spread out on three levels and walls of windows throughout, the design makes the most of the view. A contemporary-inspired floor plan revolves round a central living room with a dining, sitting and kitchen area to the left and study/office to the right. The second level is anchored by a central loft living area flanked by a master bedroom and two additional family rooms. The lower level houses a family room, exercise room and two additional bedrooms.


20