
Search results for "Gk building" in Home Design Ideas

 Major League Aluminum, Inc.
Large minimalist backyard custom-shaped and brick infinity patio photo in Orlando with an awning

 Dreamworks Remodeling
Lester O'Malley
Alcove shower - mid-sized 3/4 brown tile and ceramic tile ceramic tile alcove shower idea in Orange County with an integrated sink, raised-panel cabinets, dark wood cabinets, solid surface countertops, a two-piece toilet and white walls
Alcove shower - mid-sized 3/4 brown tile and ceramic tile ceramic tile alcove shower idea in Orange County with an integrated sink, raised-panel cabinets, dark wood cabinets, solid surface countertops, a two-piece toilet and white walls
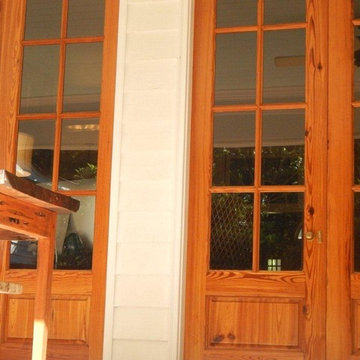
 Pike Road Millwork
Custom made doors from reclaimed heart pine.
Home design - country home design idea
Home design - country home design idea
Find the right local pro for your project

 studioWTA
Hardiplank siding in varied widths is set up in vertical panels (with trim separations) to animate the façade along the South elevation.
The siding is part of a rain- screen system as part of the sustainable design initiatives of the project. The rainscreen provides heightened moisture protection to the structure. It also increases the efficacy of the building’s spray-foam insulation, and improves the building’s thermal insulation.
Photography by Louis Perriault, Jeff Johnston, Neil Alexander


 Ballack Design + Architecture, LLC
Form following function: The canted yellow boxes protruding out on the second floor are bathroom spaces. The flanking gray volumes are bedrooms.
Minimalist exterior home photo in Chicago
Minimalist exterior home photo in Chicago







 Belk Builders
This weekend getaway/barn is finished with HardiePlank siding with Board and Batten accents.This classic style of wide, vertical “boards” coupled with smaller width wooden strips called “battens” covering the seams between boards, provides texture and dimension, adding visual interest. Strengthened by its renowned ColorPlus® Technology, HardiePlank is a durable, low maintenance choice that will last for years
 The Cabinetshop of South Florida
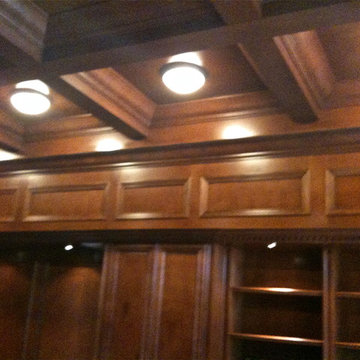
Coffered Ceiling, Oxford Lentils, Partners desk, Dentil Crown, Hidden passageway, Fireplace, Wood Flooring, raised wood paneling,Doug Ramsay, Fireplace, Hand Carved, Lentils, Built in Den, Paneled Wall, Study, Traditional Den, Built In Man Cave, Coffered Ceiling, Hidden Doorway, Mantle, Hearth,




 Chuck B Edwards Landscape Architecture & 3D
Photinia Hedge
This is an example of a modern landscaping in Boise.
This is an example of a modern landscaping in Boise.

 Ferreira Inc
It's the little details
Photo Credit: Old Adobe Studios
Mid-sized shabby-chic style green two-story concrete fiberboard house exterior idea in San Luis Obispo with a shingle roof
Mid-sized shabby-chic style green two-story concrete fiberboard house exterior idea in San Luis Obispo with a shingle roof





24