
Search results for "Gk building" in Home Design Ideas

 Modern-Shed
Sliding doors separate the waiting room from other spaces at this home office.
--Arla Shephard Bull
Example of a large minimalist home studio design in Seattle with white walls
Example of a large minimalist home studio design in Seattle with white walls

 Lantern & Scroll
Custom Vauxhall Collection lanterns mounted on the over a front entry on Town Holmes in Charlotte, NC
Example of a minimalist entryway design in Charlotte
Example of a minimalist entryway design in Charlotte
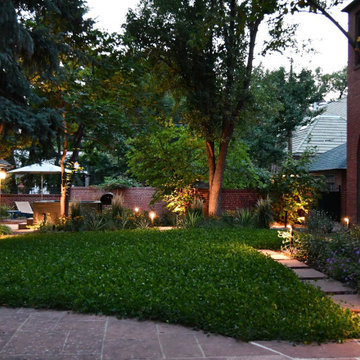
 Mile High Landscaping
Modern refinement meets timeless garden charm. Cozy fireplace gatherings, peaceful moments in the private spa, and leisurely strolls through lush greenery. A rolled-mat spa cover allows modern steel to blend seamlessly with traditional brick. Stone pavers merge entertainment spaces, while sleek low-voltage lighting adds a sophisticated glow, perfect for quiet contemplation or lively conversation.
Find the right local pro for your project


 California Craftsman
Builder: JBT Signature Homes
Windows/Doors: Marvin
Exterior: French Vanilla clad
Interior: Cherry
Hardware: Antique Brass
Location: Meadow Vista, CA
Example of an arts and crafts exterior home design in Sacramento
Example of an arts and crafts exterior home design in Sacramento

 Finesse Design Remodeling
Photography by Kenneth M Wyner Photography
Enclosed kitchen - mid-sized transitional galley medium tone wood floor enclosed kitchen idea in DC Metro with a single-bowl sink, flat-panel cabinets, light wood cabinets, granite countertops, black backsplash, ceramic backsplash, stainless steel appliances and no island
Enclosed kitchen - mid-sized transitional galley medium tone wood floor enclosed kitchen idea in DC Metro with a single-bowl sink, flat-panel cabinets, light wood cabinets, granite countertops, black backsplash, ceramic backsplash, stainless steel appliances and no island





 BUGAEV Parks & Gardens
Design ideas for a large contemporary full sun backyard landscaping in Moscow for summer.
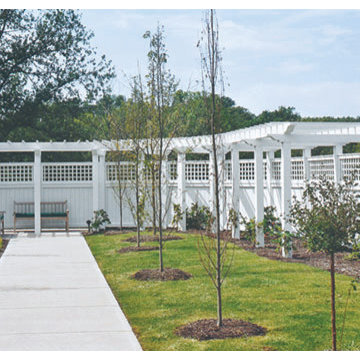
 Walpole Outdoors
Secure memory care coutyard Parc Provence, St. Louis, MO
Example of a classic home design design in Boston
Example of a classic home design design in Boston


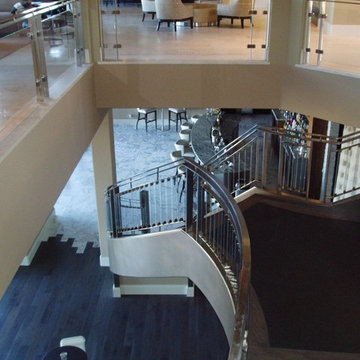
 Paul Cha Architect
Opening to Mezzanine at right & onward to Sun Room.
Inspiration for a contemporary staircase remodel in New York
Inspiration for a contemporary staircase remodel in New York
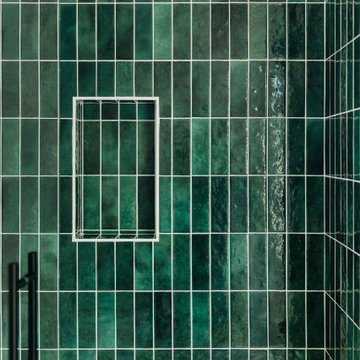
 Cobblestone Homes
Inspiration for a large scandinavian master green tile and subway tile double-sink alcove shower remodel with flat-panel cabinets, light wood cabinets, a two-piece toilet, an undermount sink, quartz countertops, a hinged shower door, white countertops, a niche and a floating vanity

 Ballack Design + Architecture, LLC
View looking up at the cantilevered second floor master suite.
Example of a minimalist exterior home design in Chicago
Example of a minimalist exterior home design in Chicago

Sponsored
Westerville, OH

Custom Home Works
Franklin County's Award-Winning Design, Build and Remodeling Expert



Sponsored
Columbus, OH

Hope Restoration & General Contracting
Columbus Design-Build, Kitchen & Bath Remodeling, Historic Renovations

 Constructions/Construcciones San Miguel
Norberto Miguel Godinez Patlan
Example of a large classic concrete spiral staircase design with tile risers
Example of a large classic concrete spiral staircase design with tile risers


 Hickox Williams Architects, Inc.
This large addition to a small house built in the 1950s by The Architects Collaborative uses the original formal and material vocabulary to create a dramatic transformation. The new building sits in a slot of space between the existing house and garage and uses their geometry as a format for opening to the landscape and sunlight.
The new building contains -
A music room, bar and spacious
living room with field stone fireplace
New light-filled stair to the second floor
Family library with window seats and skylights
New master bedroom suite overlooks open fields
25